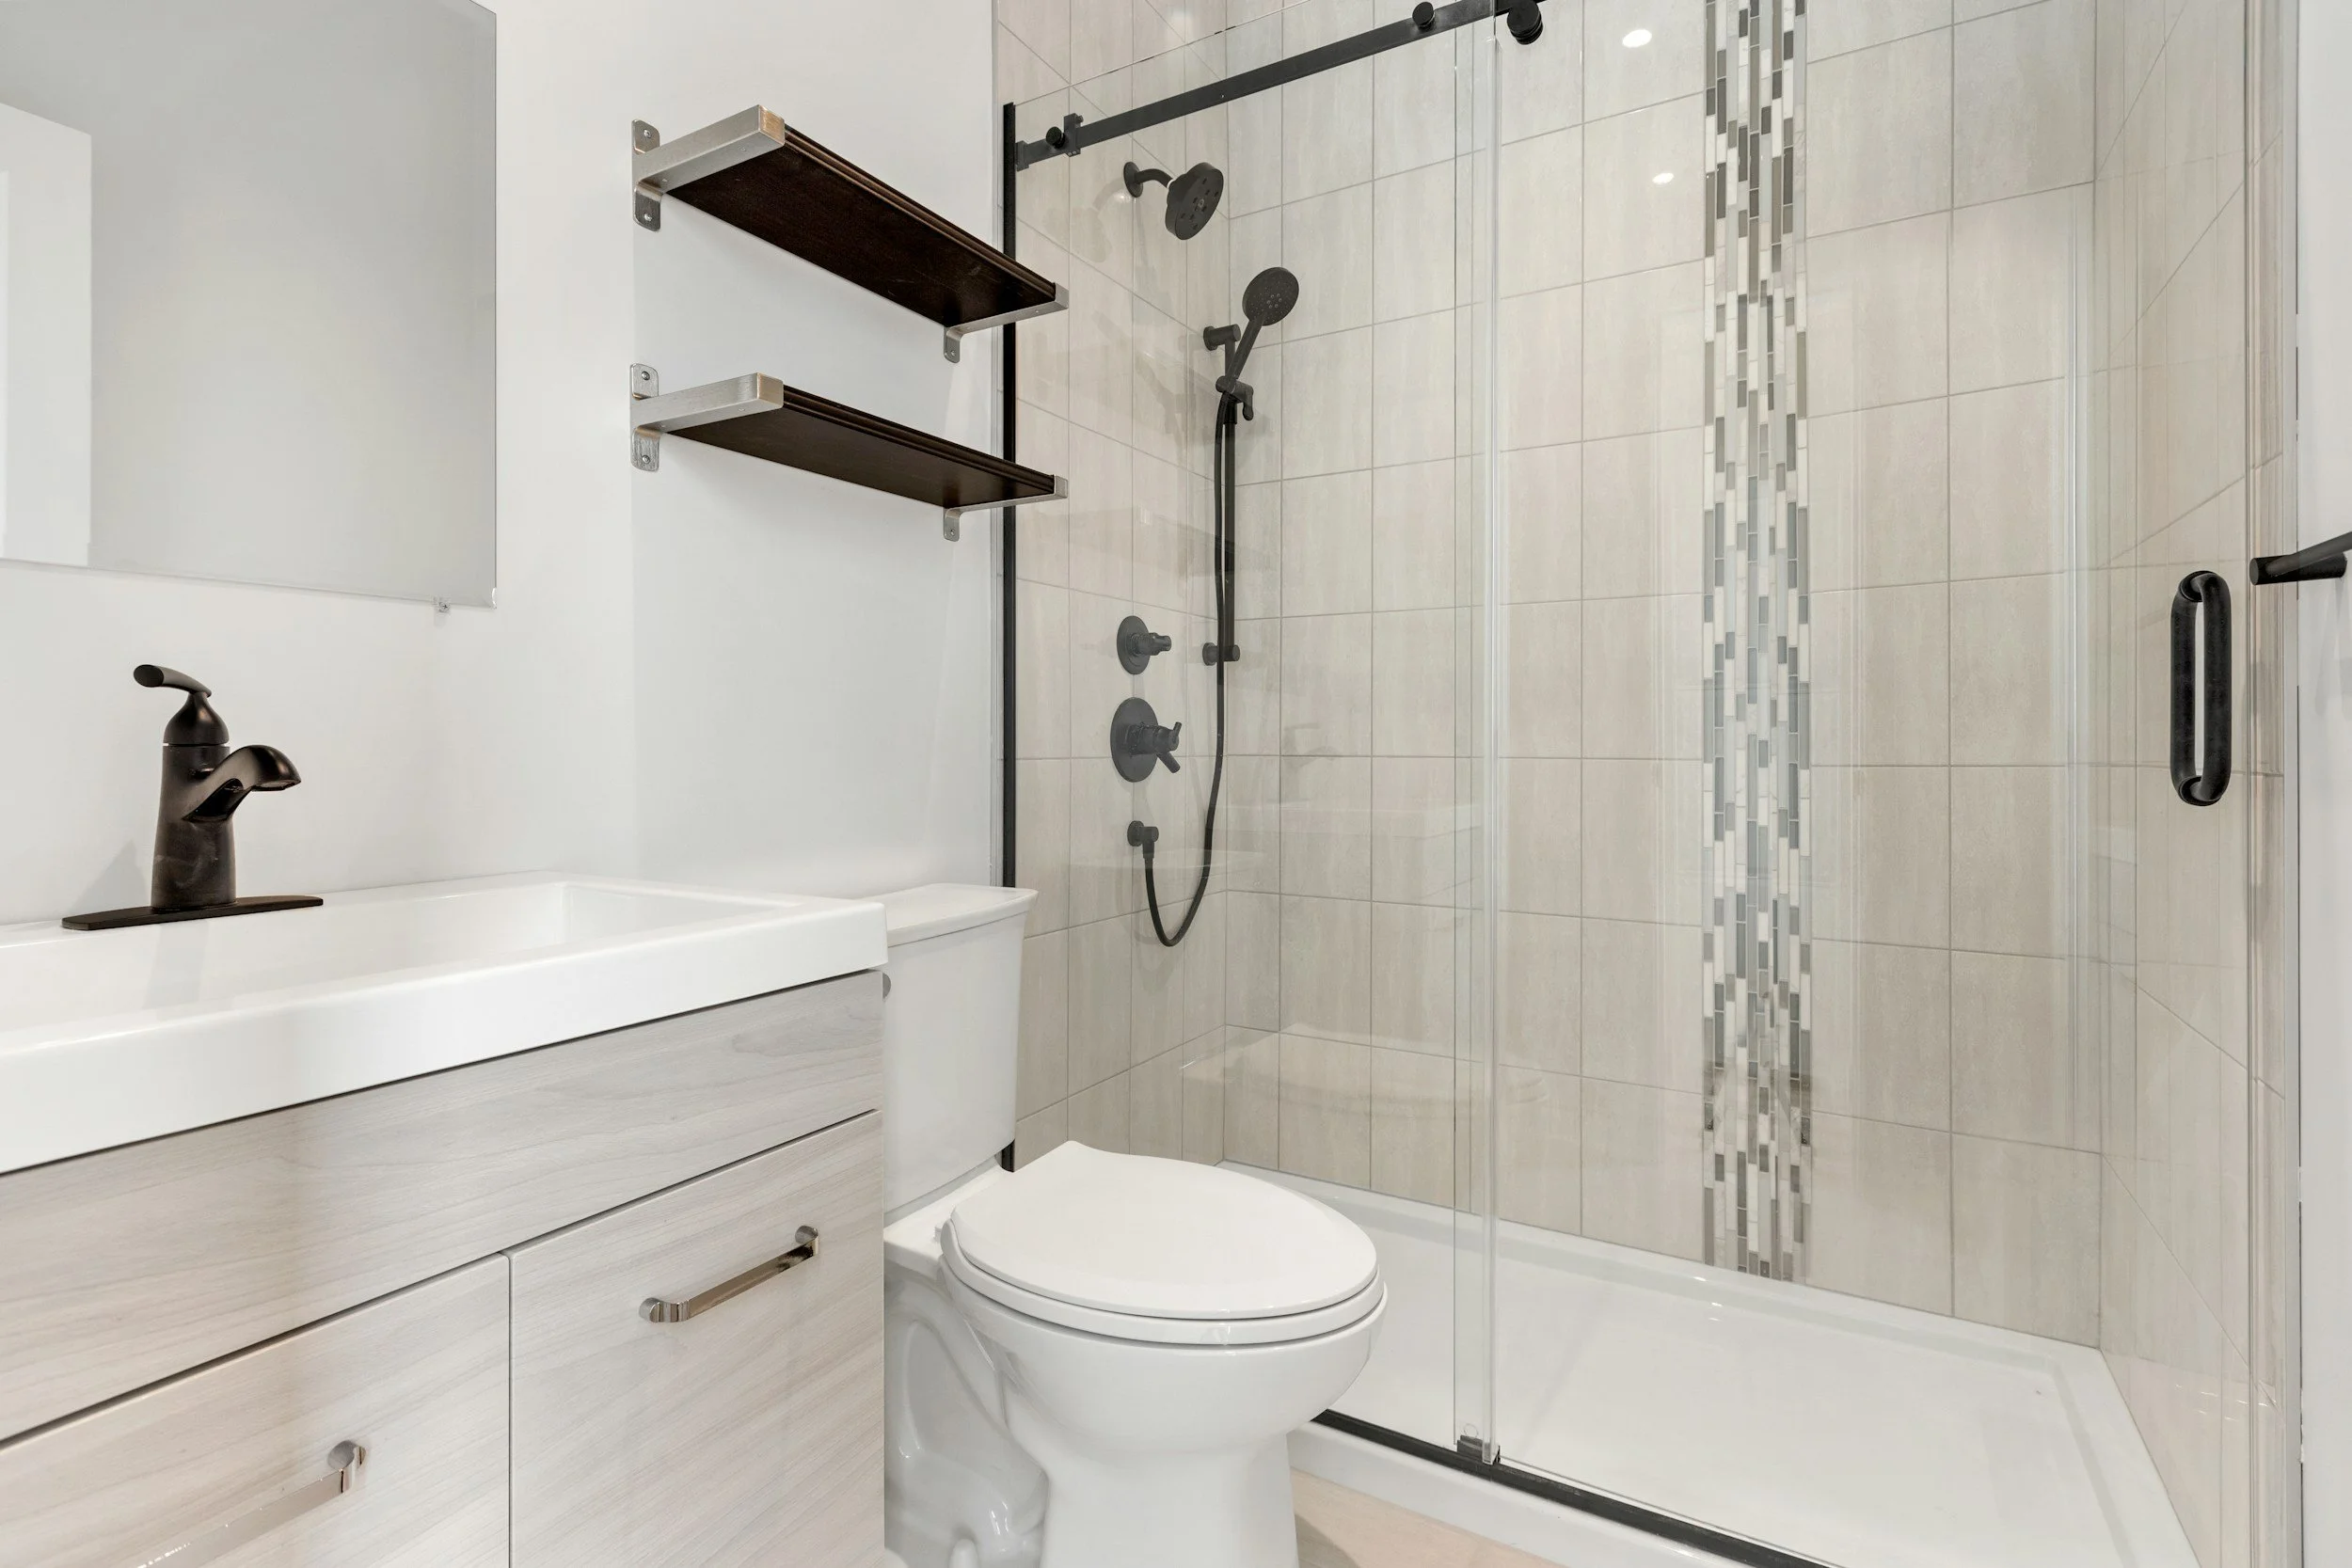
2026 Bathroom & Kitchen Design Trends: What’s In?
A look at the colors, materials, and finishes homeowners are choosing — and what makes sense for homes in the New Bern area.
(Design Trends · 5 min read)
Every year brings a new wave of design predictions. Some are worth paying attention to. Others are more suited to a magazine spread than a real home in Taberna or Trent Woods.
This year, the trends we're seeing are genuinely practical — less about dramatic statements, more about spaces that feel warm, personal, and built to last.
Here's what's shaping bathroom and kitchen remodels in 2026.
The Big Picture: Warmth Is In!
If there's one theme running through everything this year, it's this: homeowners are moving away from the all-white, high-contrast look that defined the 2010s. They’re gravitating toward spaces that feel grounded and more livable.
That doesn't mean dark or heavy. It means earthy. Textured. Cozy.
The color palette shifting across both bathrooms and kitchens includes:
Clay and terracotta — warm without being bold
Sage and olive greens — subtle, calming, nature-forward
Taupe and creamy neutrals — the new white
Soft blacks and charcoals — used as accents, not backgrounds
These tones work especially well in coastal and Southern homes, where natural light is plentiful, and the goal is usually comfort.
Bathroom Trends Worth Knowing About
1. Vanities That Look Like Furniture
One of the biggest shifts in bathroom design this year is moving away from vanities that look like built-in boxes and toward ones that feel like pieces of furniture — something with warmth, character, and presence.
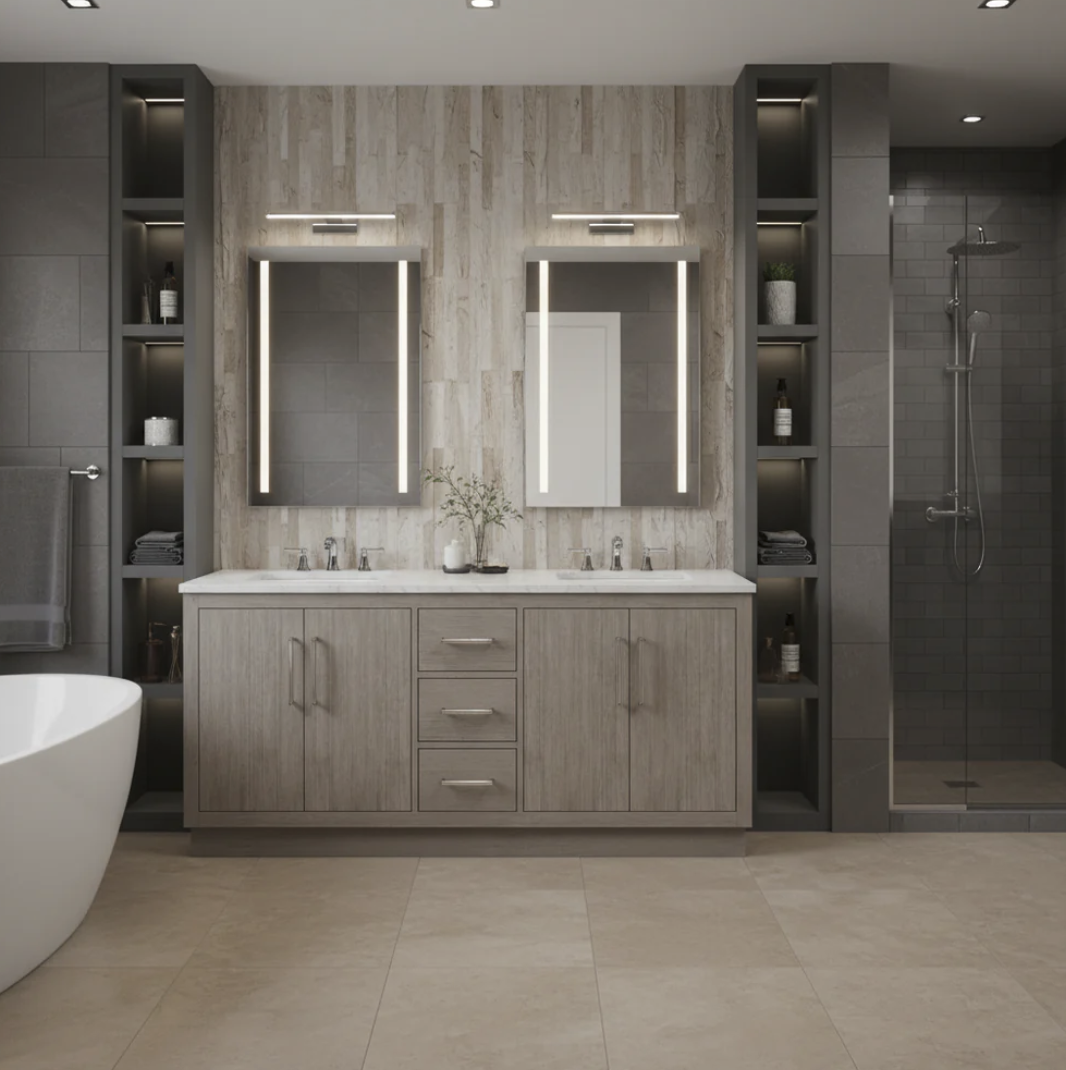
Cozy Elegance
Think warm wood tones, mixed with matte hardware in brushed brass. The result feels personal and it holds up stylistically.
2. Tile That Goes All the Way Up
Tile drenching — covering the walls, floor-to-ceiling, in the same tile makes a bathroom feel larger and more cohesive. And it eliminates the awkward visual break where the tile ends and the paint begins.
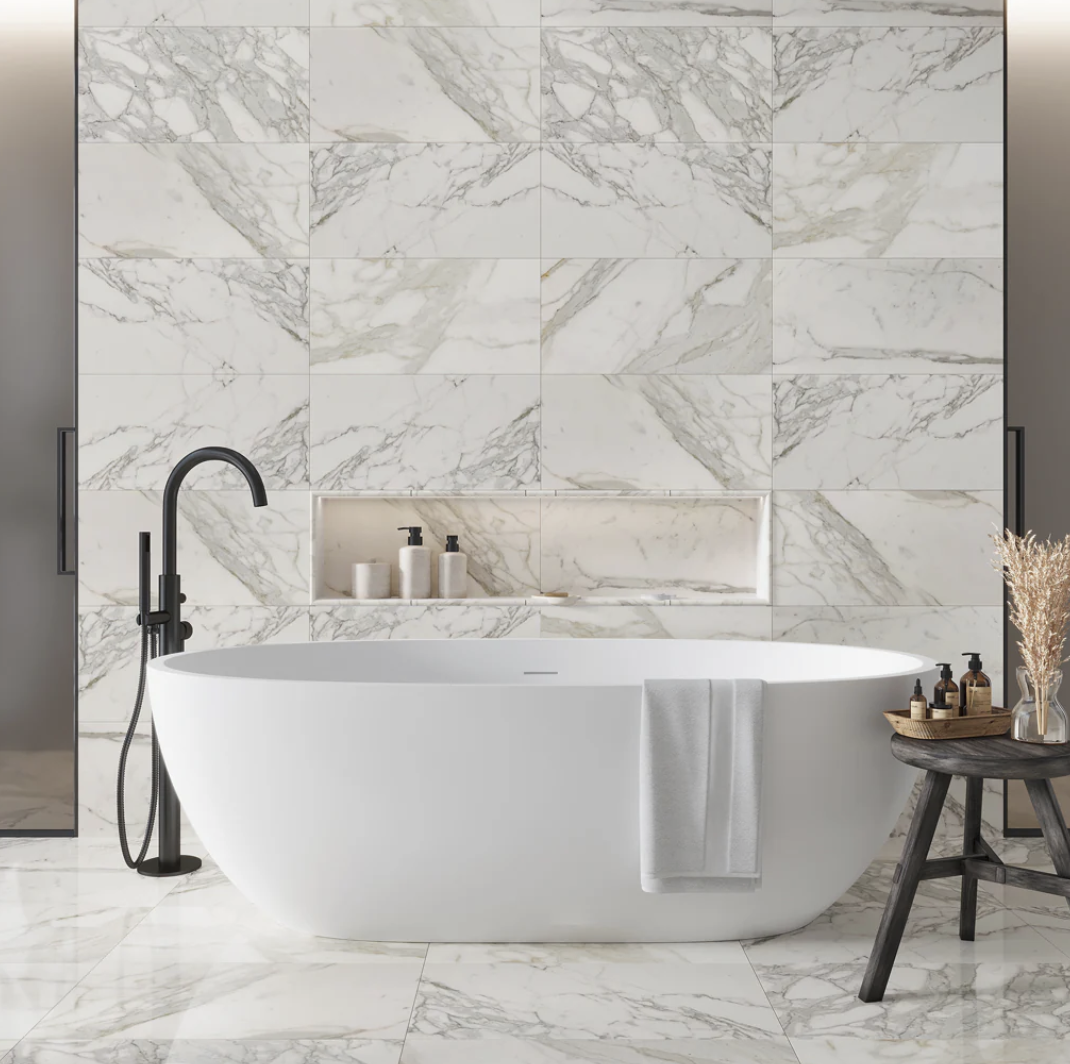
Large-format porcelain in warm neutral tones is the most popular choice. It mimics the look of stone, it's easy to clean, and complements bathrooms of any size.
3. Quiet Luxury Over Show
The term we keep hearing designers use is quiet luxury — meaning spaces that feel high-end because of their materials and craftsmanship. Handcrafted tile, natural stone, warm wood accents, and layered lighting are the building blocks.
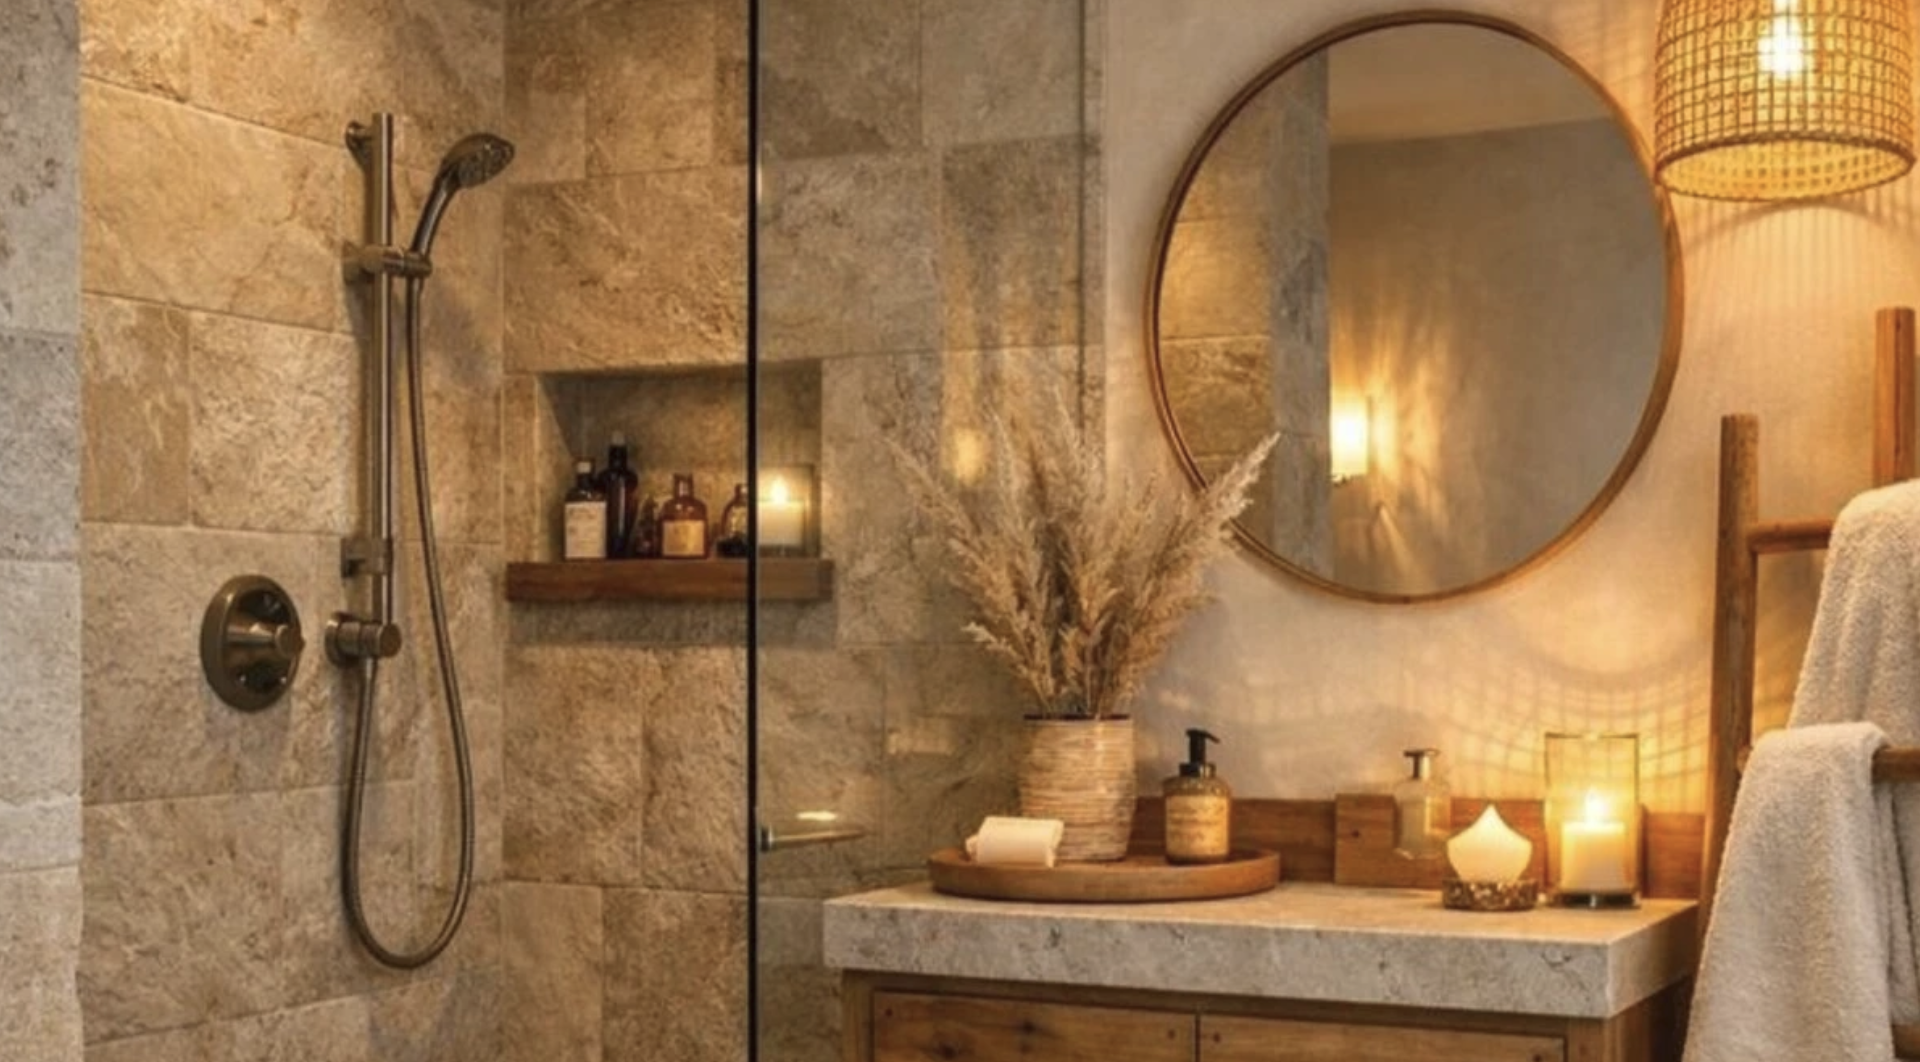
In established neighborhoods, these touches complement the home’s character rather than competing with it.
4. Grab Bars That Don't Look Like Grab Bars
Accessibility design has gotten genuinely beautiful. Integrated grab bars in brushed nickel or matte black that double as towel bars, curbless showers with built-in bench seating, wider doorways — these features are showing up in remodels for homeowners of all ages because they make daily use easier and the space look cleaner.
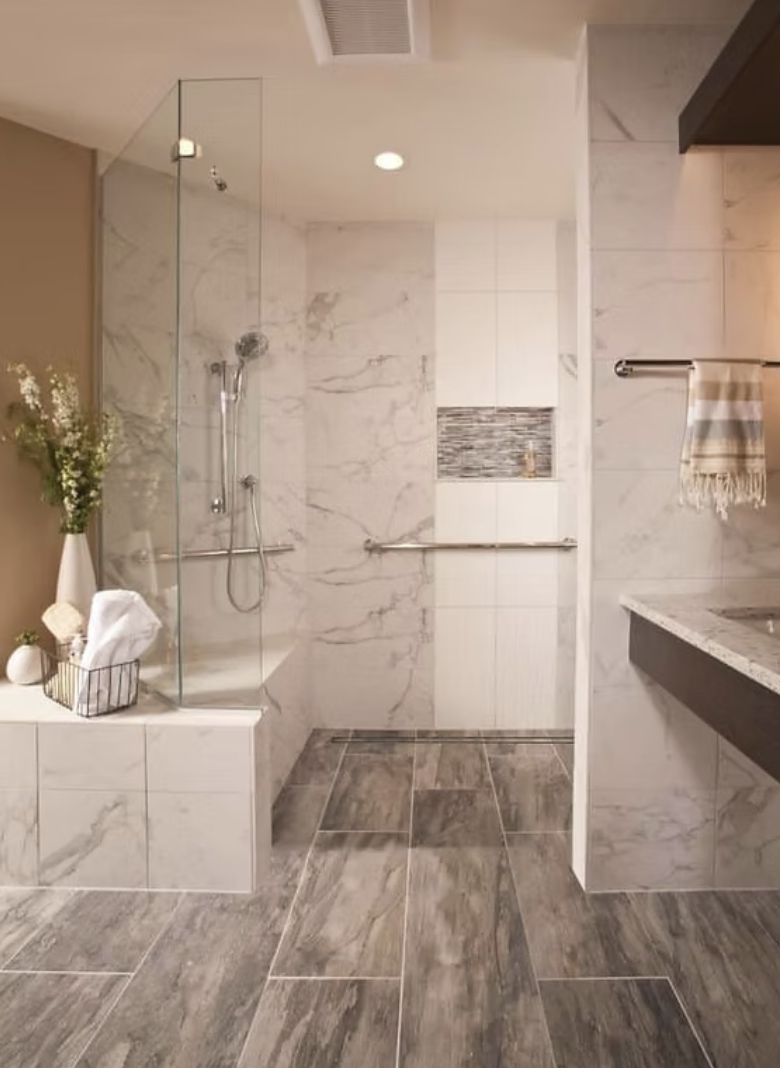
Subtle Safety
Planning for accessibility now is almost always smarter than retrofitting later.
Kitchen Trends Worth Knowing About
1. Cabinet Door Styles
In New Bern, cabinet door styles in 2026 are leaning toward warm, grounded tones—Shaker doors remain the lasting choice, while natural wood slab fronts in washed white oak and walnut are on the rise.
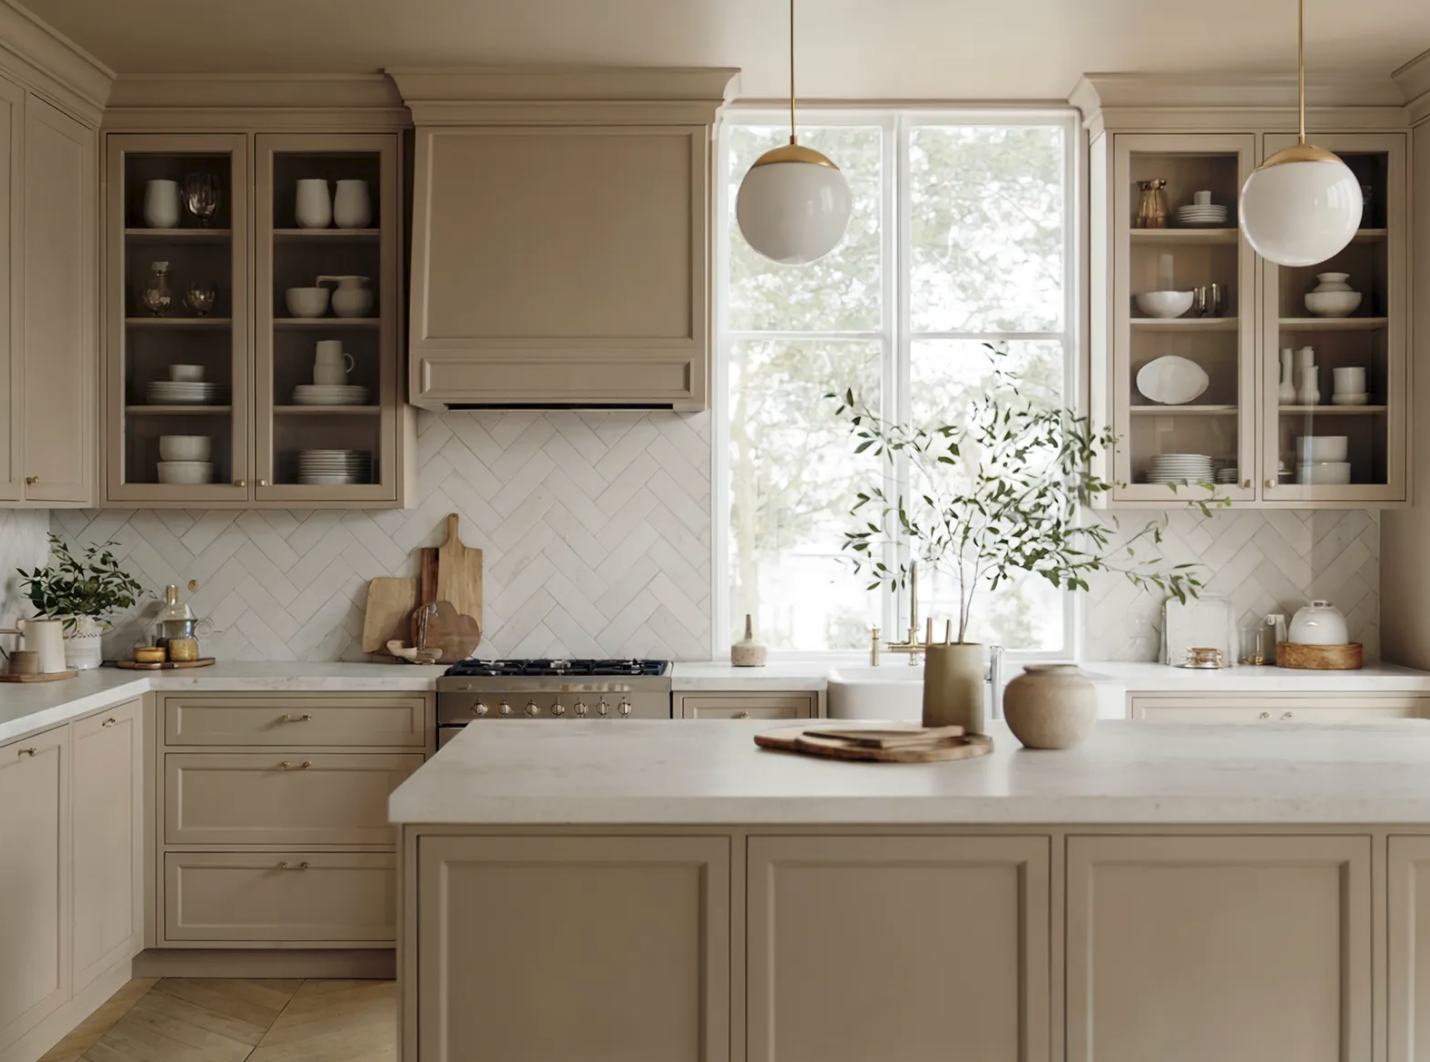
A recessed center panel and soft routed/beveled detail pushes these cabinets slightly toward a transitional or modified Shaker.
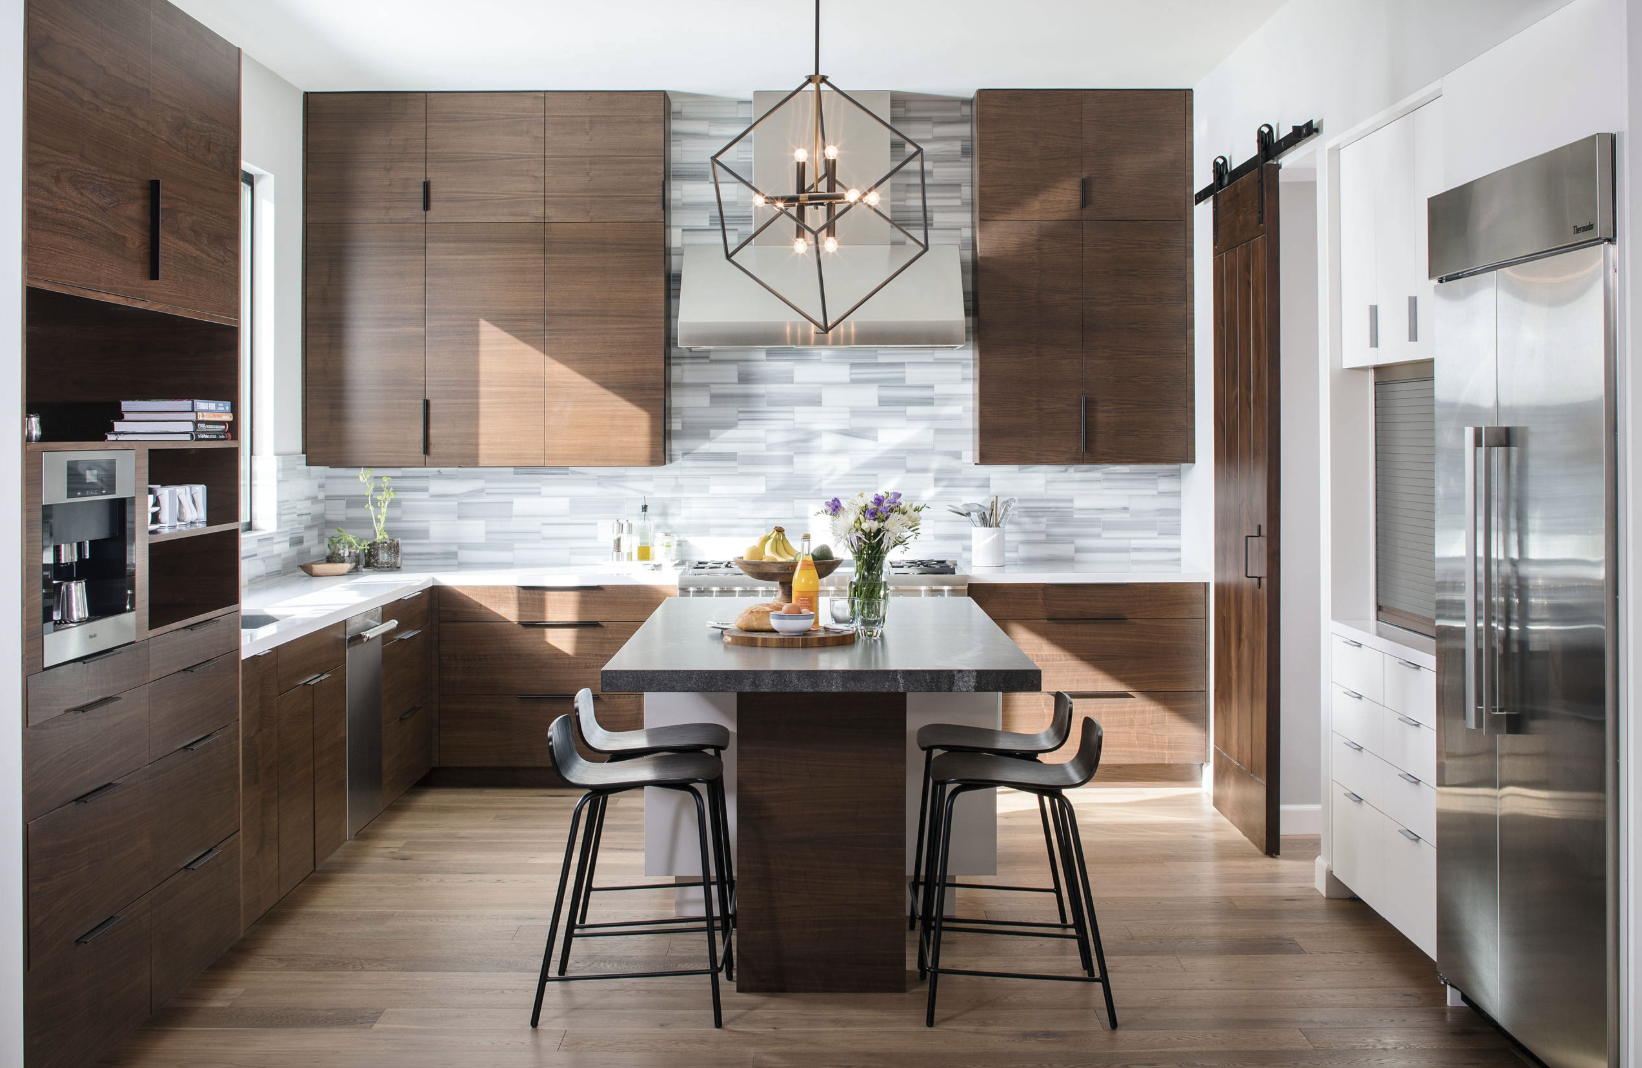
A warm walnut slab kitchen with flat-panel wood-grain cabinets shows why slab fronts are trending in 2026.
2. Warm Wood Tones as the Dominant Finish
According to the National Kitchen & Bath Association, warm wood finishes are surpassing painted cabinets as the preferred choice among design professionals this year. White oak is the most requested species, but walnut, hickory, and even painted-wood combinations are all strong options.
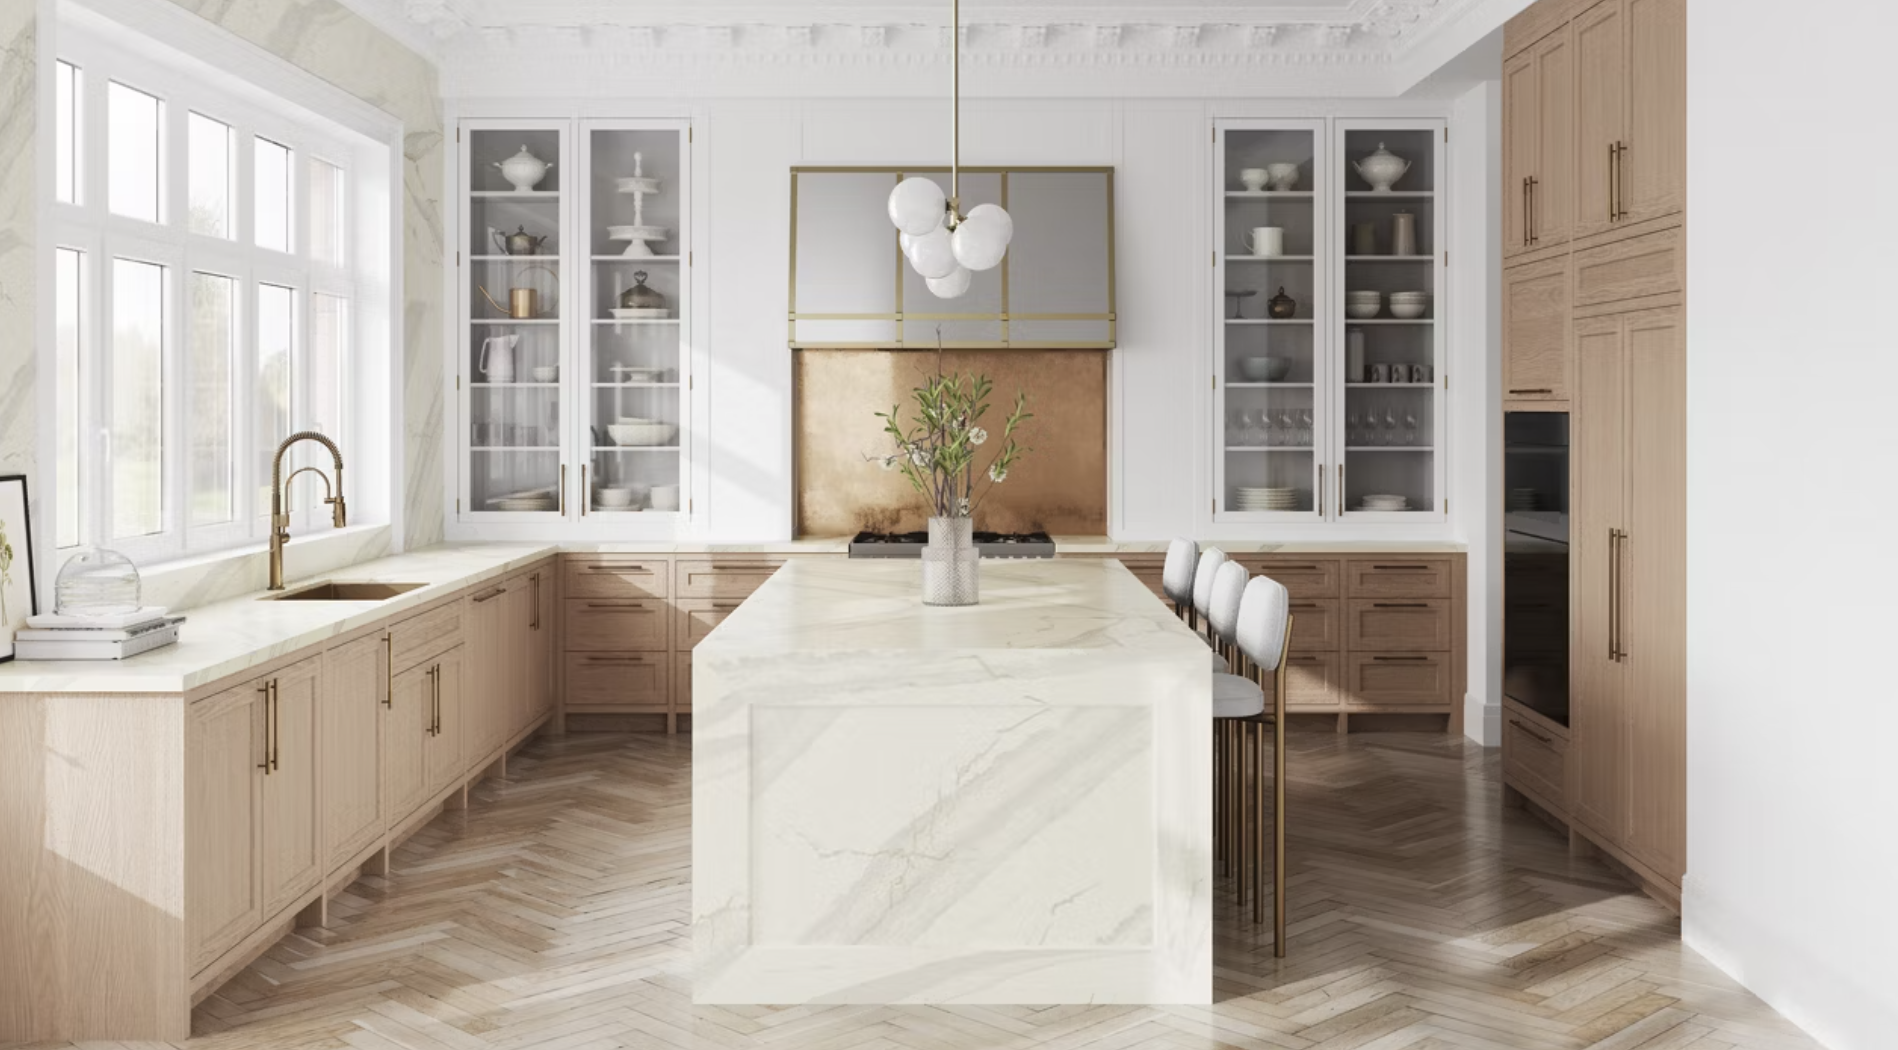
Design Tip:
Keep the rest of the palette neutral so the warm wood tone stands out.
3. Natural Stone With Subtle Visual Anchors
Quartz and marble with soft, organic veining — greens, warm browns, golds — are trending for both countertops and backsplashes. Homeowners want surfaces that feel luxurious without being high-contrast.
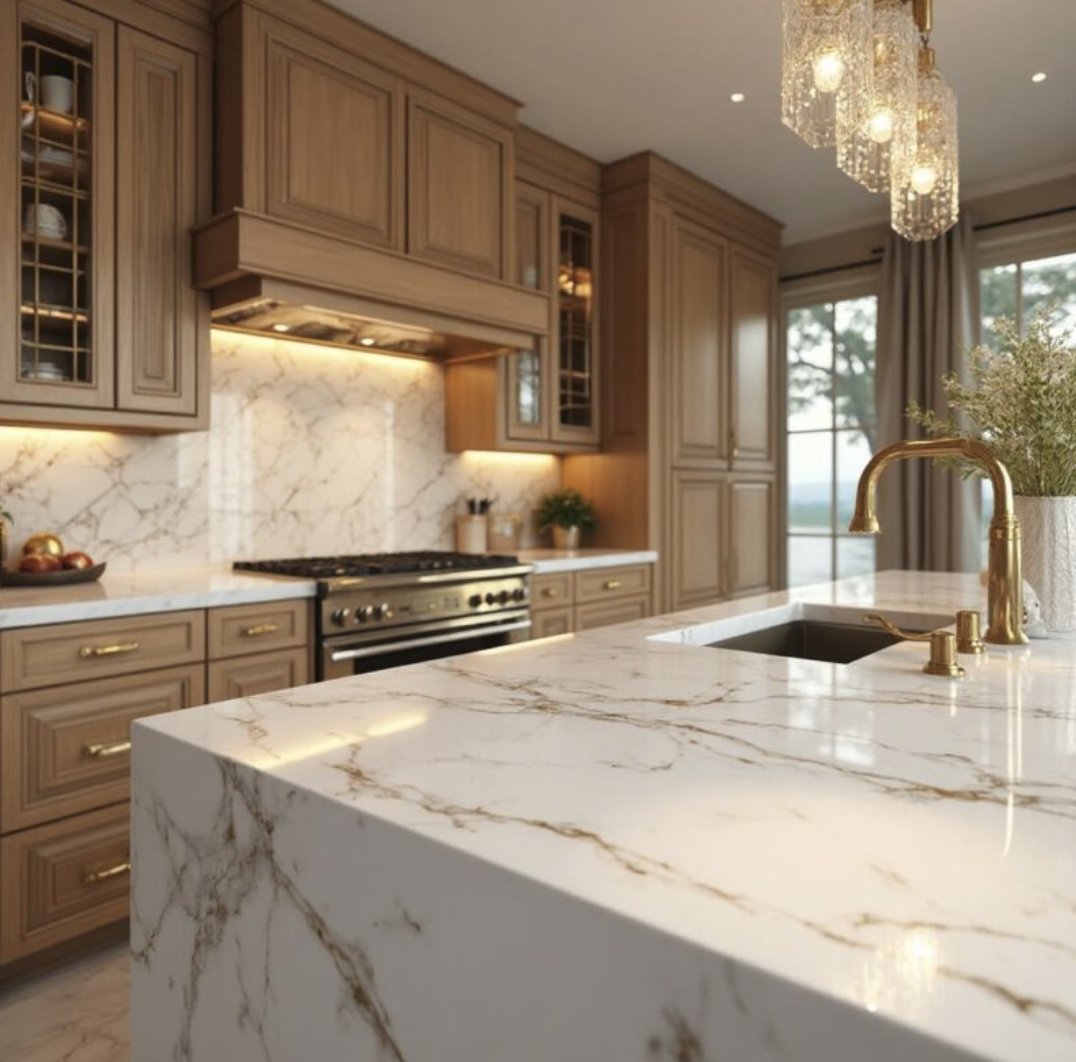
The current trend is quiet and more organic. And stunning.
4. Mixed Metals Done Intentionally
In 2026, mixing brushed brass with matte black or pairing polished nickel with warm bronze is not only acceptable — it's encouraged. The catch is that it has to feel deliberate. Usually, that means choosing one dominant metal for fixtures and using the second as an accent, such as cabinet hardware, lighting, or wall-mounted pot filler.
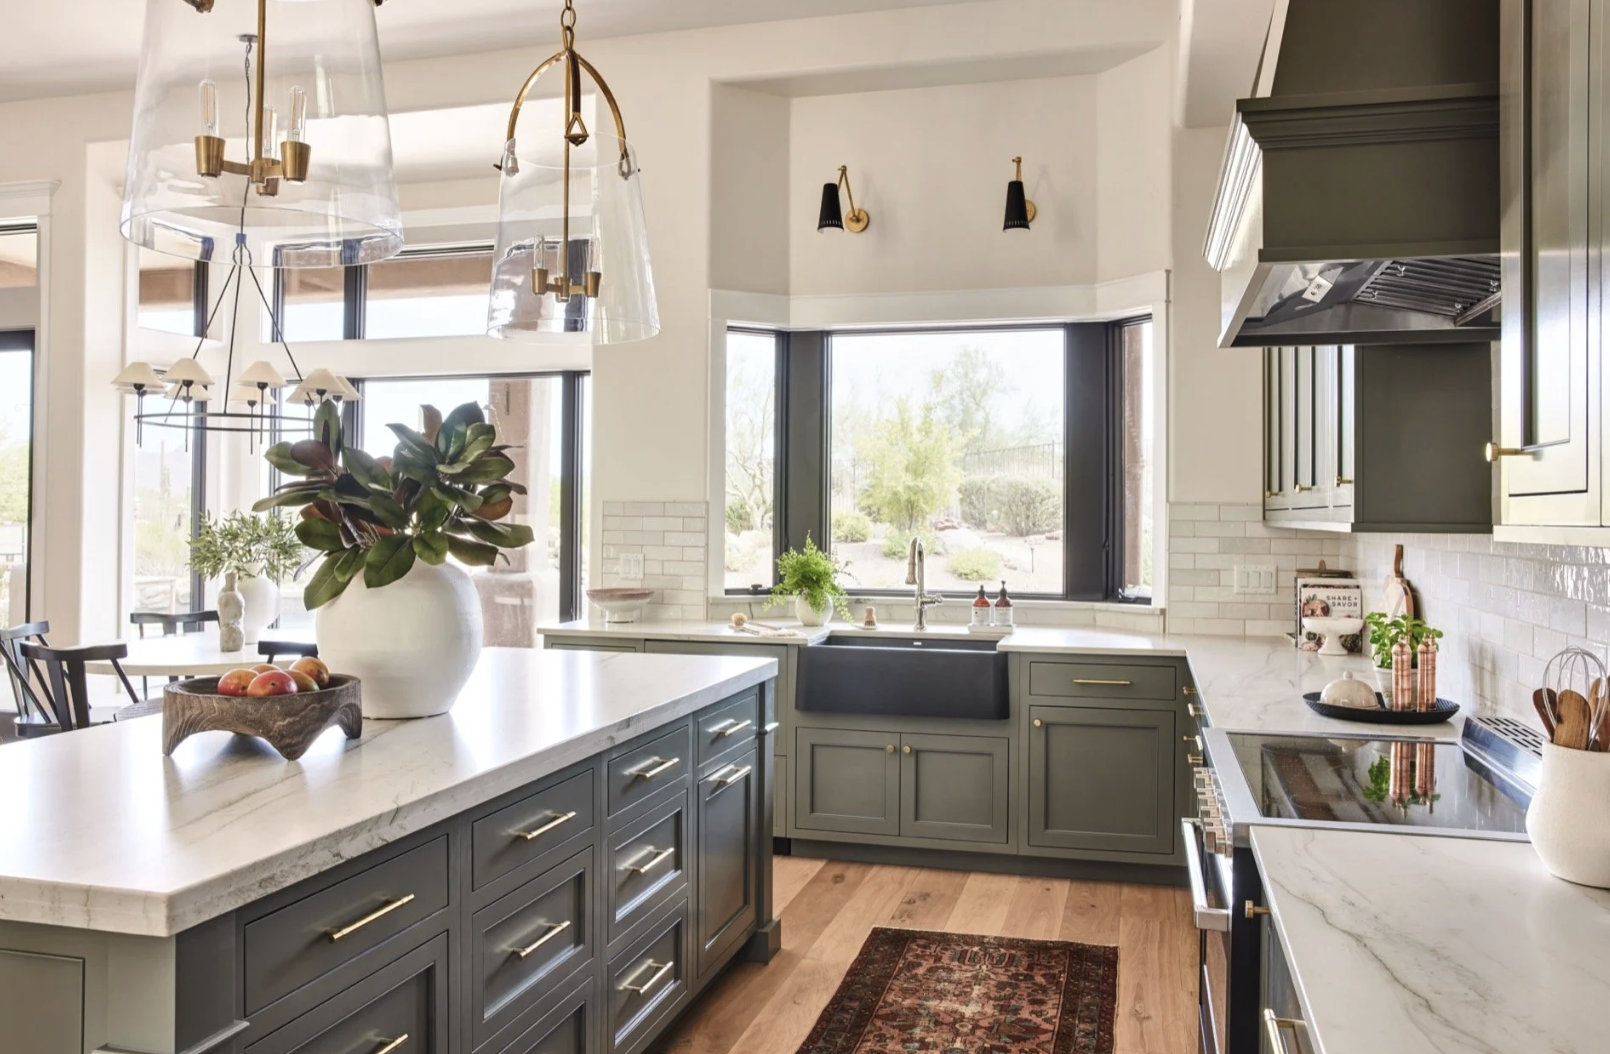
Here, warm brass carries the decorative layer, while cool stainless handles the working pieces like the hood and faucet. Matte black ties the two together.
What This Means for Your Remodel
Trends are useful as a starting point, not a rulebook. The best remodels we do are the ones where the homeowner comes in with a sense of what they respond to — a feeling, a material, a color tone — and we build the design around that.
If you're drawn to the warmth and calm of what's trending in 2026, you're in good company. And if your instincts run in a different direction, choose only the elements that resonate with you
Creative Spaces New Bern handles bathroom and kitchen remodels from design through construction — no subcontractors, no surprises. If you're thinking about a remodel and want to discuss what would work in your home, we're easy to reach.
Small Bathroom Layout Ideas That Work
Most homes in the New Bern, NC area weren't built with big bathrooms. So before you pick tile or fixtures, get the layout right.
(Bathrooms Remodeling Tips 5 min read)
We see it all the time in New Bern homes- bathrooms that are perfectly livable, just laid out in a way that makes them feel smaller and more frustrating than they need to be. The good news? You don't need to add square footage to fix that. Most of the time, the answer is a smarter use of what's already there.
Here are five layout changes that make a real difference:
1. Swap the tub for a walk-in shower
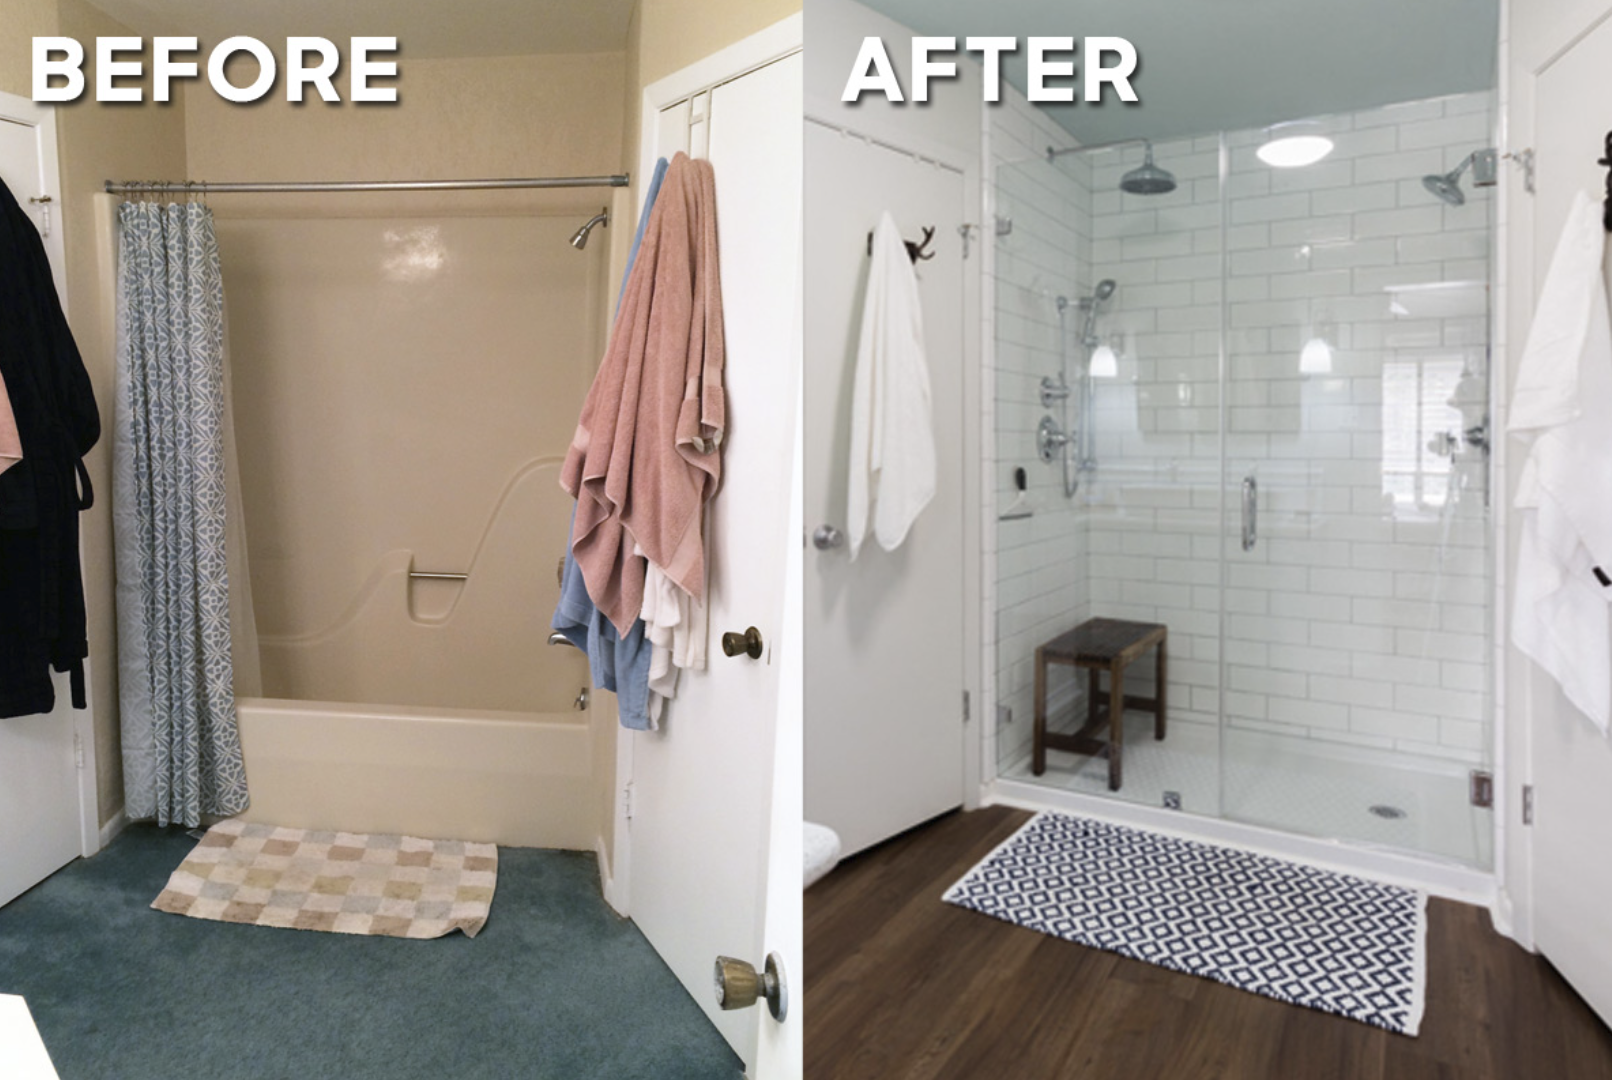
Instant wow factor
If you're not using the tub regularly, it's taking up a lot of real estate for no good reason. A walk-in shower in that same footprint instantly opens up the room — visually and practically. It also tends to be easier to clean and more comfortable to use every day.
2. Use a floating or shallow-depth vanity
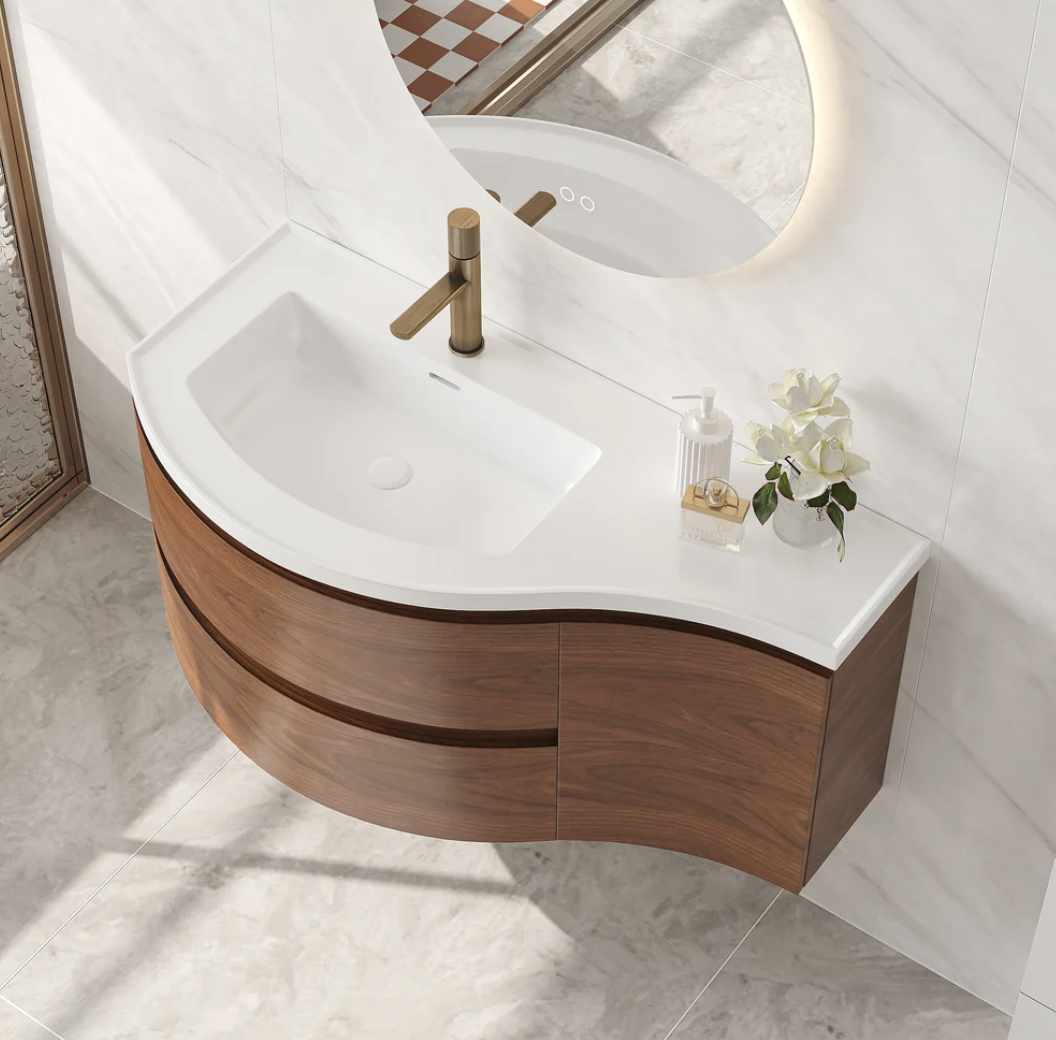
Floating vanity
Floor-mounted vanities can make a small bathroom feel heavy and closed in. A floating vanity — or one with a narrower depth than standard — gives the eye somewhere to rest and makes it easier to move around. It also makes mopping a lot less of a project.
3. Replace a swing door with a pocket door
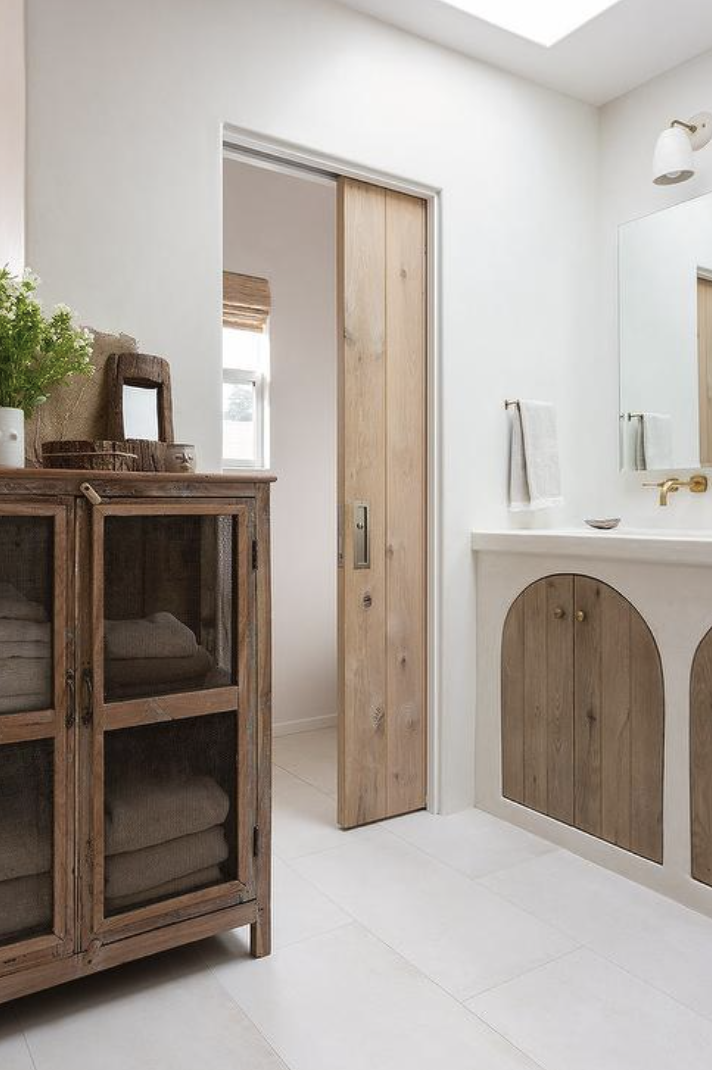
The Pocket Door
A standard door eats into 8–10 square feet of usable space every time it opens. Pocket doors slide into the wall completely. This option is often overlooked by homeowners!
4. Build storage into the wall, not onto it
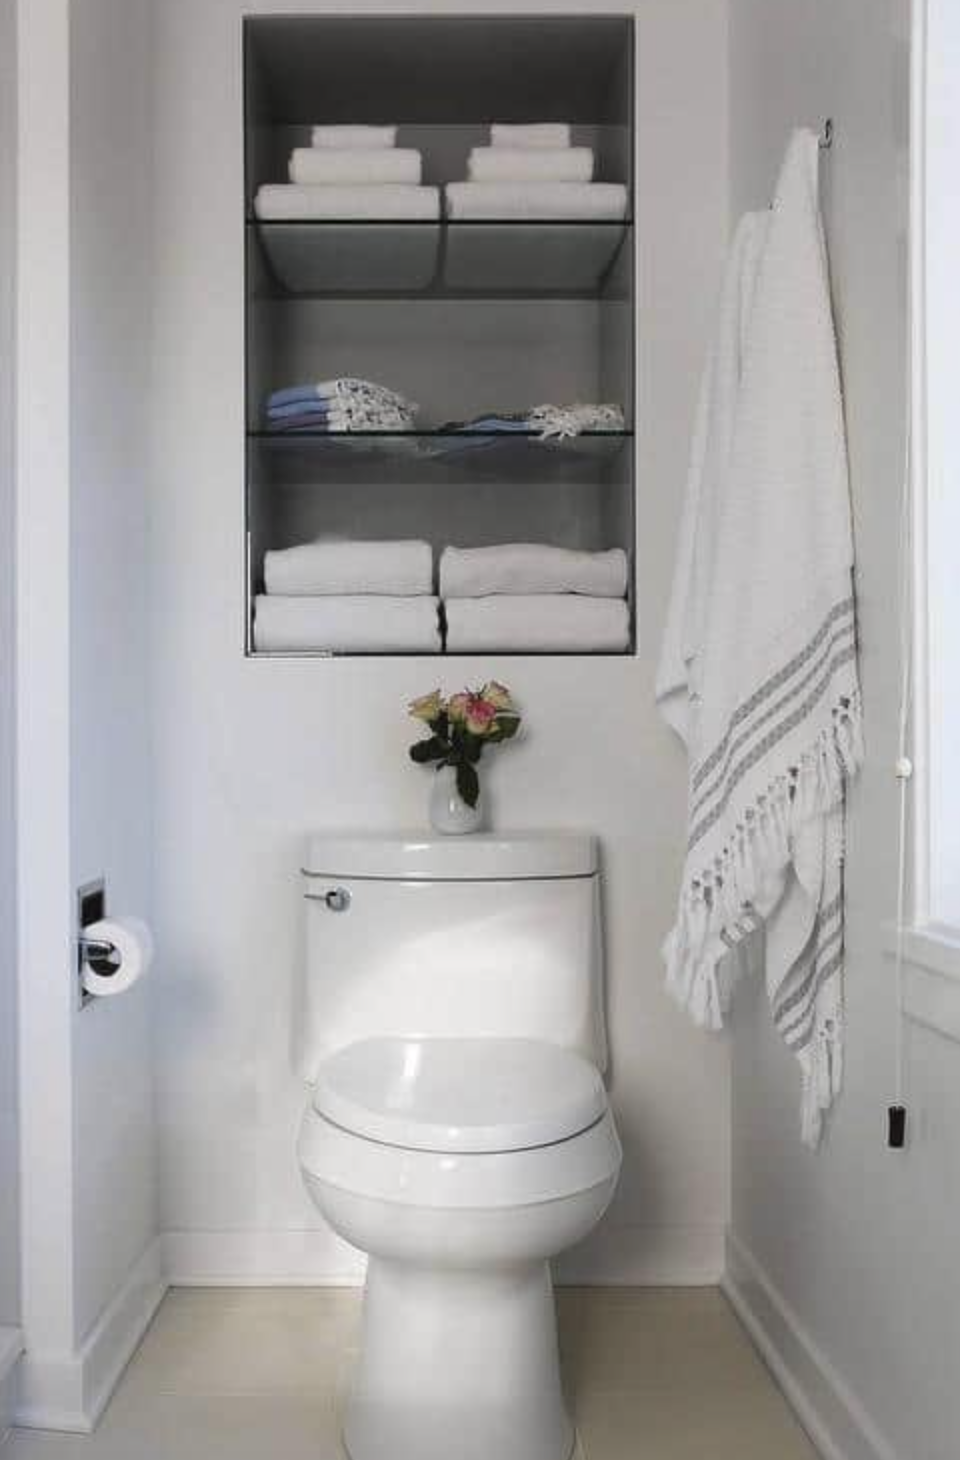
Recessed Niches
Freestanding shelves add visual clutter and can reduce the sense of openness.
Recessed niches built into the wall — in the shower, beside the vanity, even above the toilet — give you the same storage with none of the bulk.
5. Keep the layout close to the existing plumbing
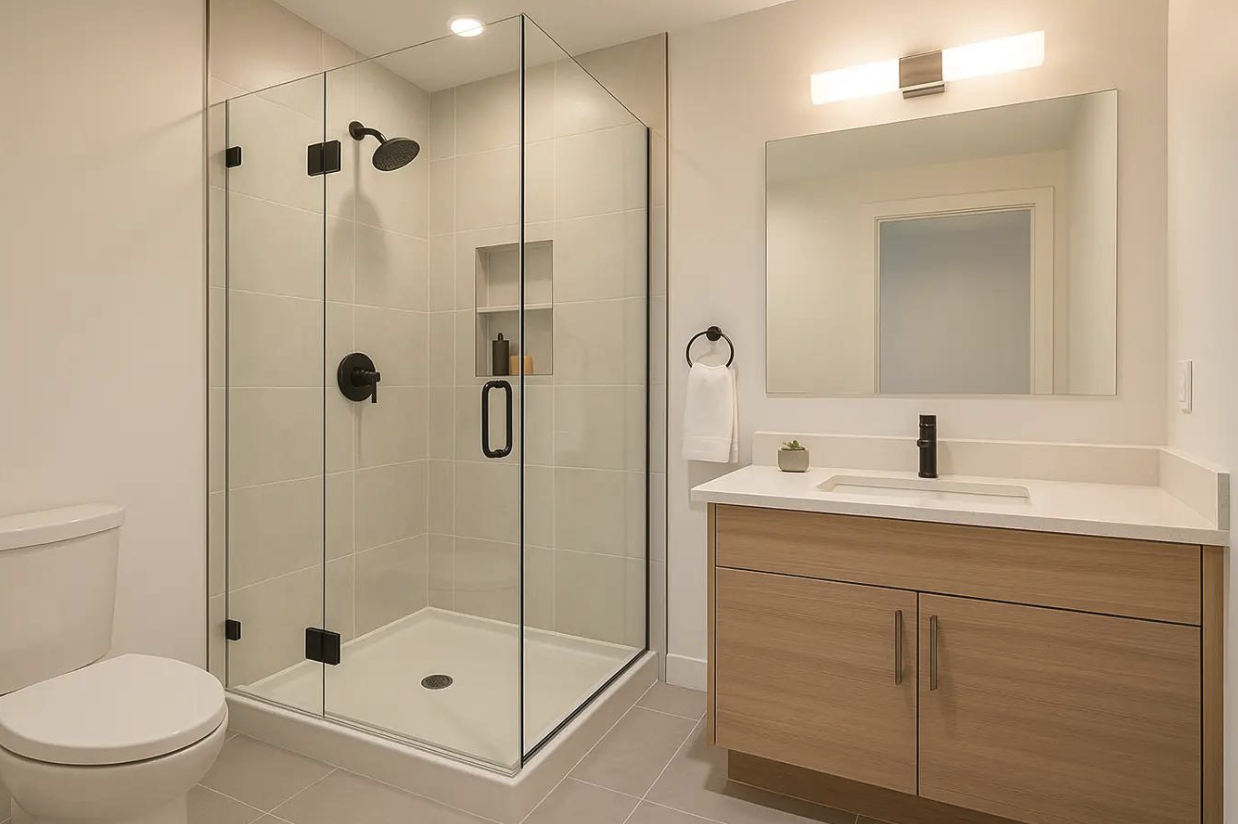
Budget-Conscious Renos
Every time you move a toilet, tub, or sink to a new location, costs go up and timelines stretch. The most satisfying bathroom remodels for our clients are usually the ones where we work with the existing layout — not against it.
What Always Works…
Good airflow, good lighting, easy to clean. The bathrooms that hold up best over time — the ones our customers are still happy with years later — are the ones built around practicality first.
At Creative Spaces New Bern, we've worked in homes of all sizes across this area. Whether you're dealing with a 45-square-foot hall bath or a primary bathroom that needs a fresh approach, we'll tell you honestly what will make the biggest difference — and what's not worth the investment.
Ready to Rethink Your Bathroom?
We're local, we're straightforward, and we know bathroom remodels.
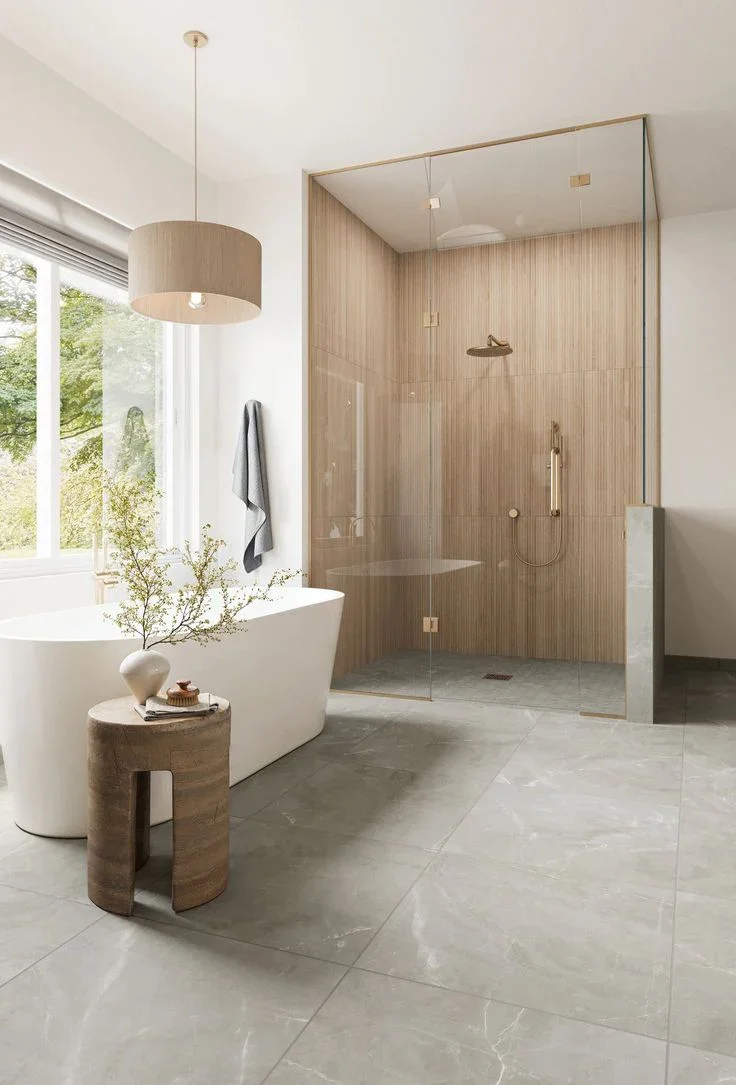
From Dated to Distinctive: Transform Your Bathroom into a Modern Retreat in New Bern, NC
Today’s homeowners are choosing to reimagine these spaces—not just for aesthetics, but for how they live every day.
A modern bathroom is no longer just functional. It’s a retreat.
Many homes in New Bern’s most established communities — including Taberna, Trent Woods, and Carolina Colours — were built with quality craftsmanship and timeless character. But inside, bathrooms often tell a different story.
Large built-in tubs, aging tile, cramped layouts, and outdated finishes can make an otherwise beautiful home feel tired. More homeowners are choosing to remodel their bathrooms not just to update the look, but to improve how the space feels and functions every day.
Today’s bathroom is more than a utility space. It’s a place to recharge, relax, and start and end the day comfortably.
The Most Common Bathroom Layout Challenges We See
Small shower footprints
Poor Storage
Underused tubs
Awkward traffic flow
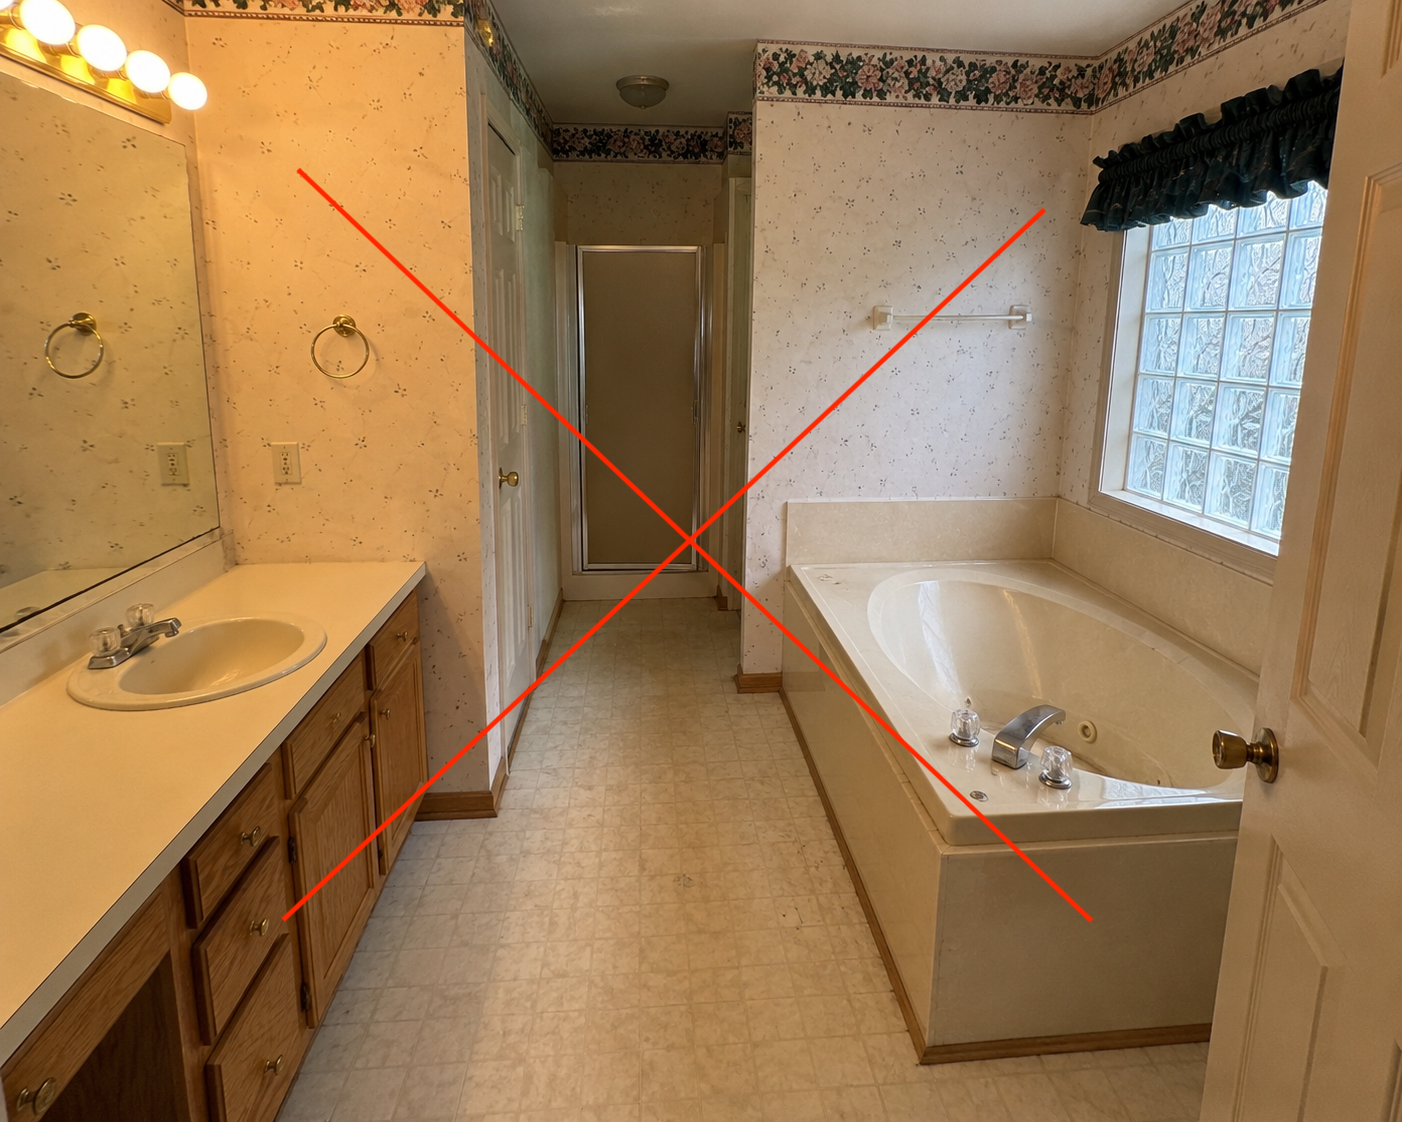
Dated lighting and cabinetry, a seldom-used tub, a tight corridor, and a compact shower stall reflect a layout that no longer meets today’s standards for comfort or functionality.
Why Homeowners Are Replacing Large Garden Tubs
Throughout the 1990s and early 2000s, oversized soaking tubs became a common centerpiece in primary bathrooms, often paired with a separate shower and decorative tile.
Today, we see a shift in what is important. One of the most common things we hear is “We never use the tub”. The shower is used multiple times a day, while the garden tub sits empty for months - or even years.
As priorities and schedules have changed, families are now looking for bathrooms that feel more open, functional, and comfortable to use. This doesn’t mean that every tub should disappear. For families with small children, a bathtub is an important feature. And some homeowners enjoy having a place to soak and unwind.
What features add value to your daily routines, and which ones are simply taking up space? The answer leads to creating a bathroom that better fits the way you and your family live.
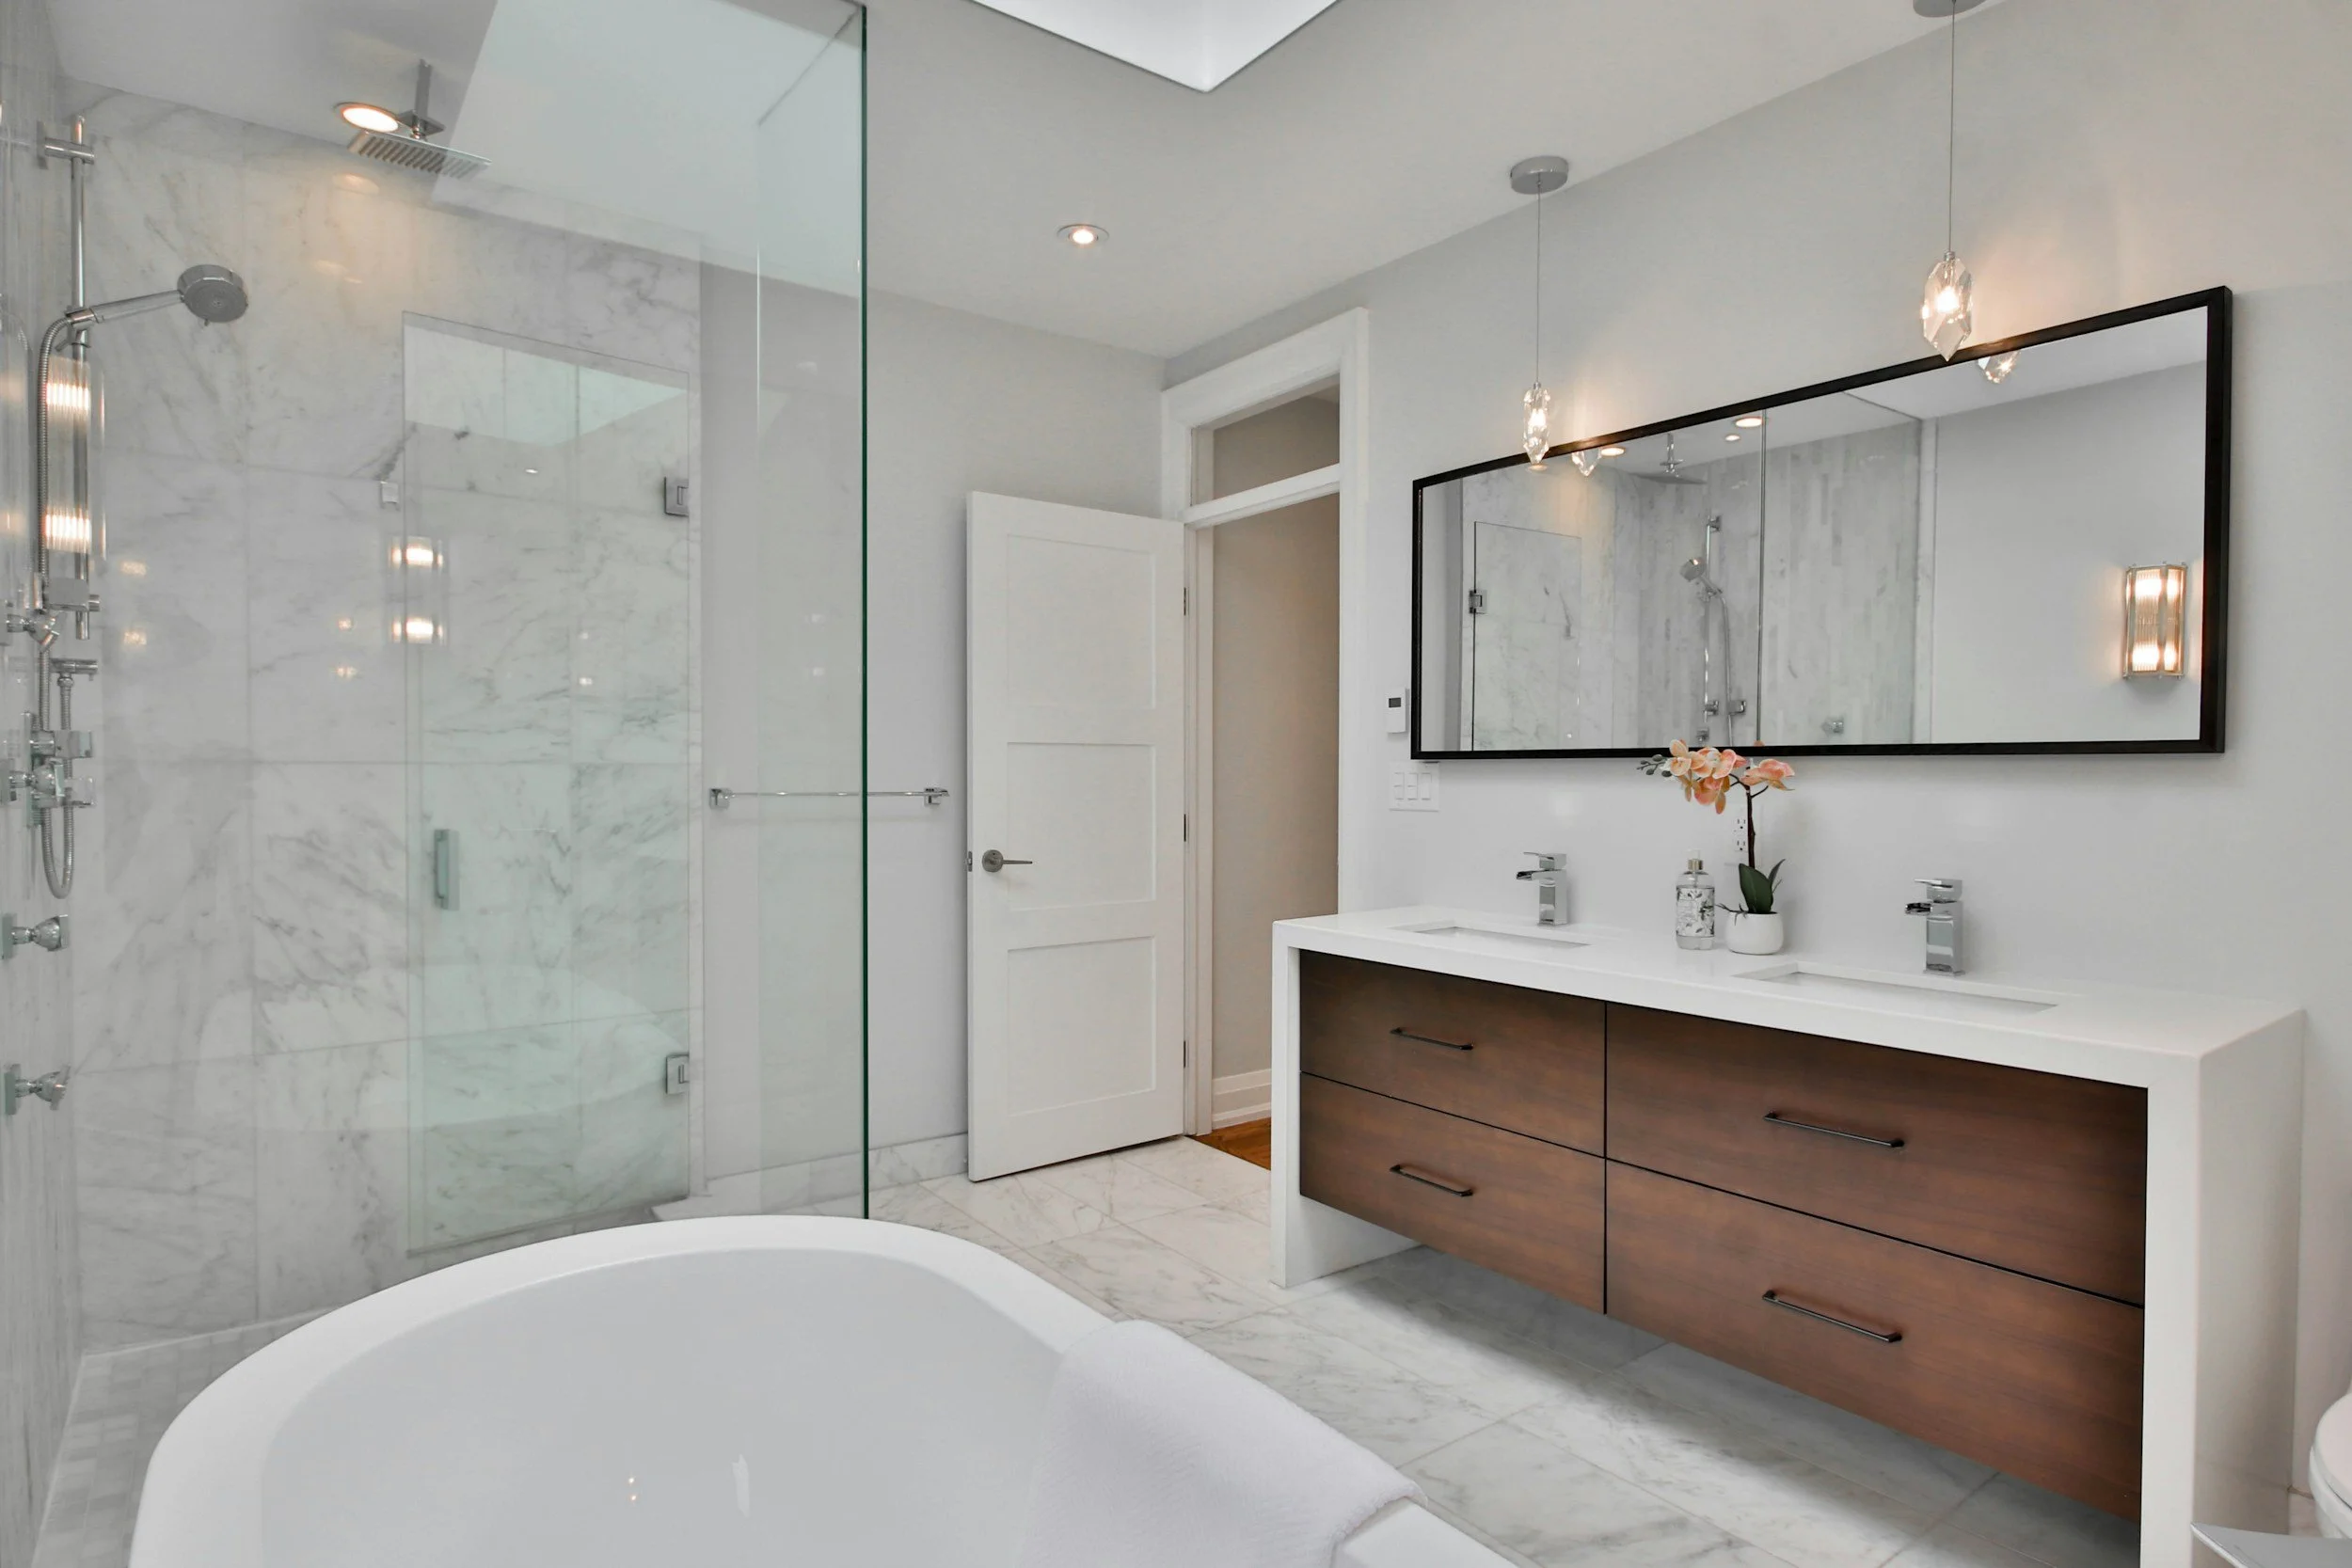
Pendant lighting and recessed fixtures brighten a spa-like retreat featuring a sculptural freestanding tub, frameless glass walk-in shower with Carrara marble surround, and a floating walnut double vanity topped with white quartz — all unified by wide-format marble tile flooring that sets a new standard for modern luxury.
Popular bathroom remodeling features include:
Walk-in showers with frameless glass
Large-format porcelain tile for a clean, seamless look
Neutral color palettes that feel warm and timeless
Floating vanities with improved storage
Layered lighting for both function and ambiance
Matte black, brushed nickel, or champagne bronze fixtures
These design choices help create a bathroom that feels brighter, more spacious, and easier to maintain.
Designed for the Way You Live
Our goal is to create a bathroom that feels intentional, refined, and designed specifically for the way you live. From layout planning and material selection to construction and finishing details, every part of the process is handled with care and clarity.
Ready to transform your bathroom?
If your bathroom feels outdated, cramped, or disconnected from the rest of your home, a thoughtful remodel can completely transform the space.
Schedule a consultation with Creative Spaces New Bern to start planning your bathroom transformation.
Accessible Bathroom Remodeling: Safe, Stylish, & Built for the Future
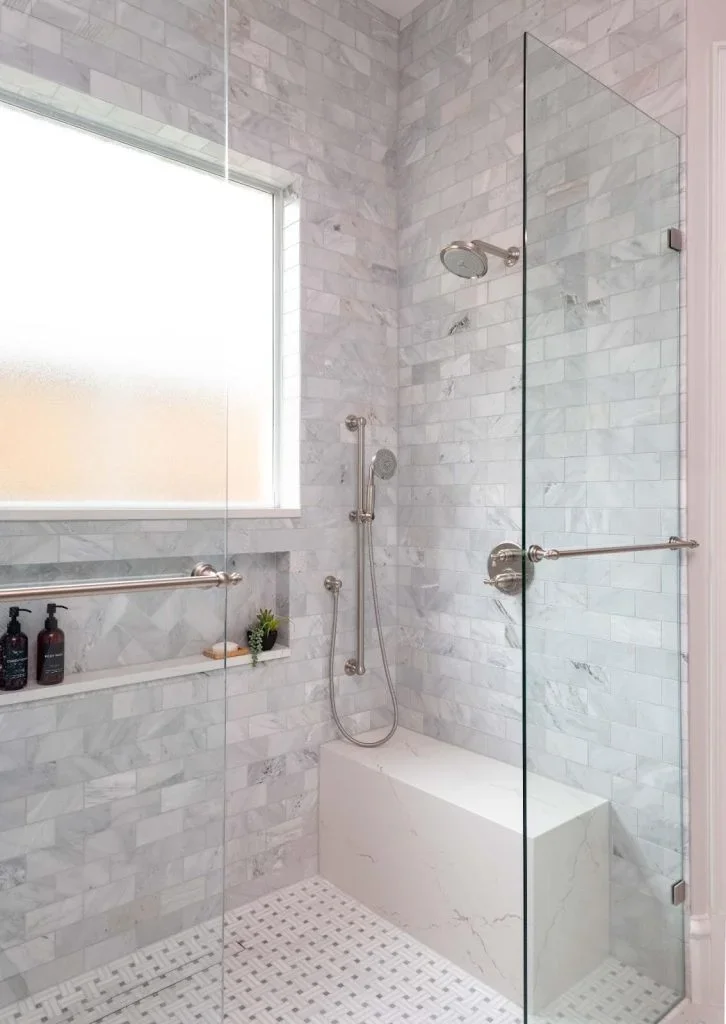
Your home should evolve with you—without ever losing the warmth and character that made you love it in the first place.
If you’re considering an accessible bathroom remodel in New Bern, the decision usually isn’t just about style. It’s about making the space easier to use now—and avoiding a rushed renovation later when safety or mobility becomes an urgent issue.
Most older bathrooms in the area weren’t designed with long-term use in mind. Common challenges include high tub walls, narrow shower entries, limited lighting, and layouts that feel tight or awkward to move through.
An accessible remodel is about removing those barriers while still keeping the bathroom visually aligned with the rest of the home.
What “Accessible” Means
In practical terms, an accessible bathroom is designed to reduce physical strain and improve safety without changing the feel of a normal residential bathroom.
That typically includes:
Easier entry into the shower (or no step at all)
Fewer tight turns or obstacles in the layout
Surfaces that reduce slip risk
Fixtures are placed at more comfortable heights
It doesn’t have to look medical or institutional. When planned well, it looks like a modern bathroom that simply works better.
The Most Common Upgrade
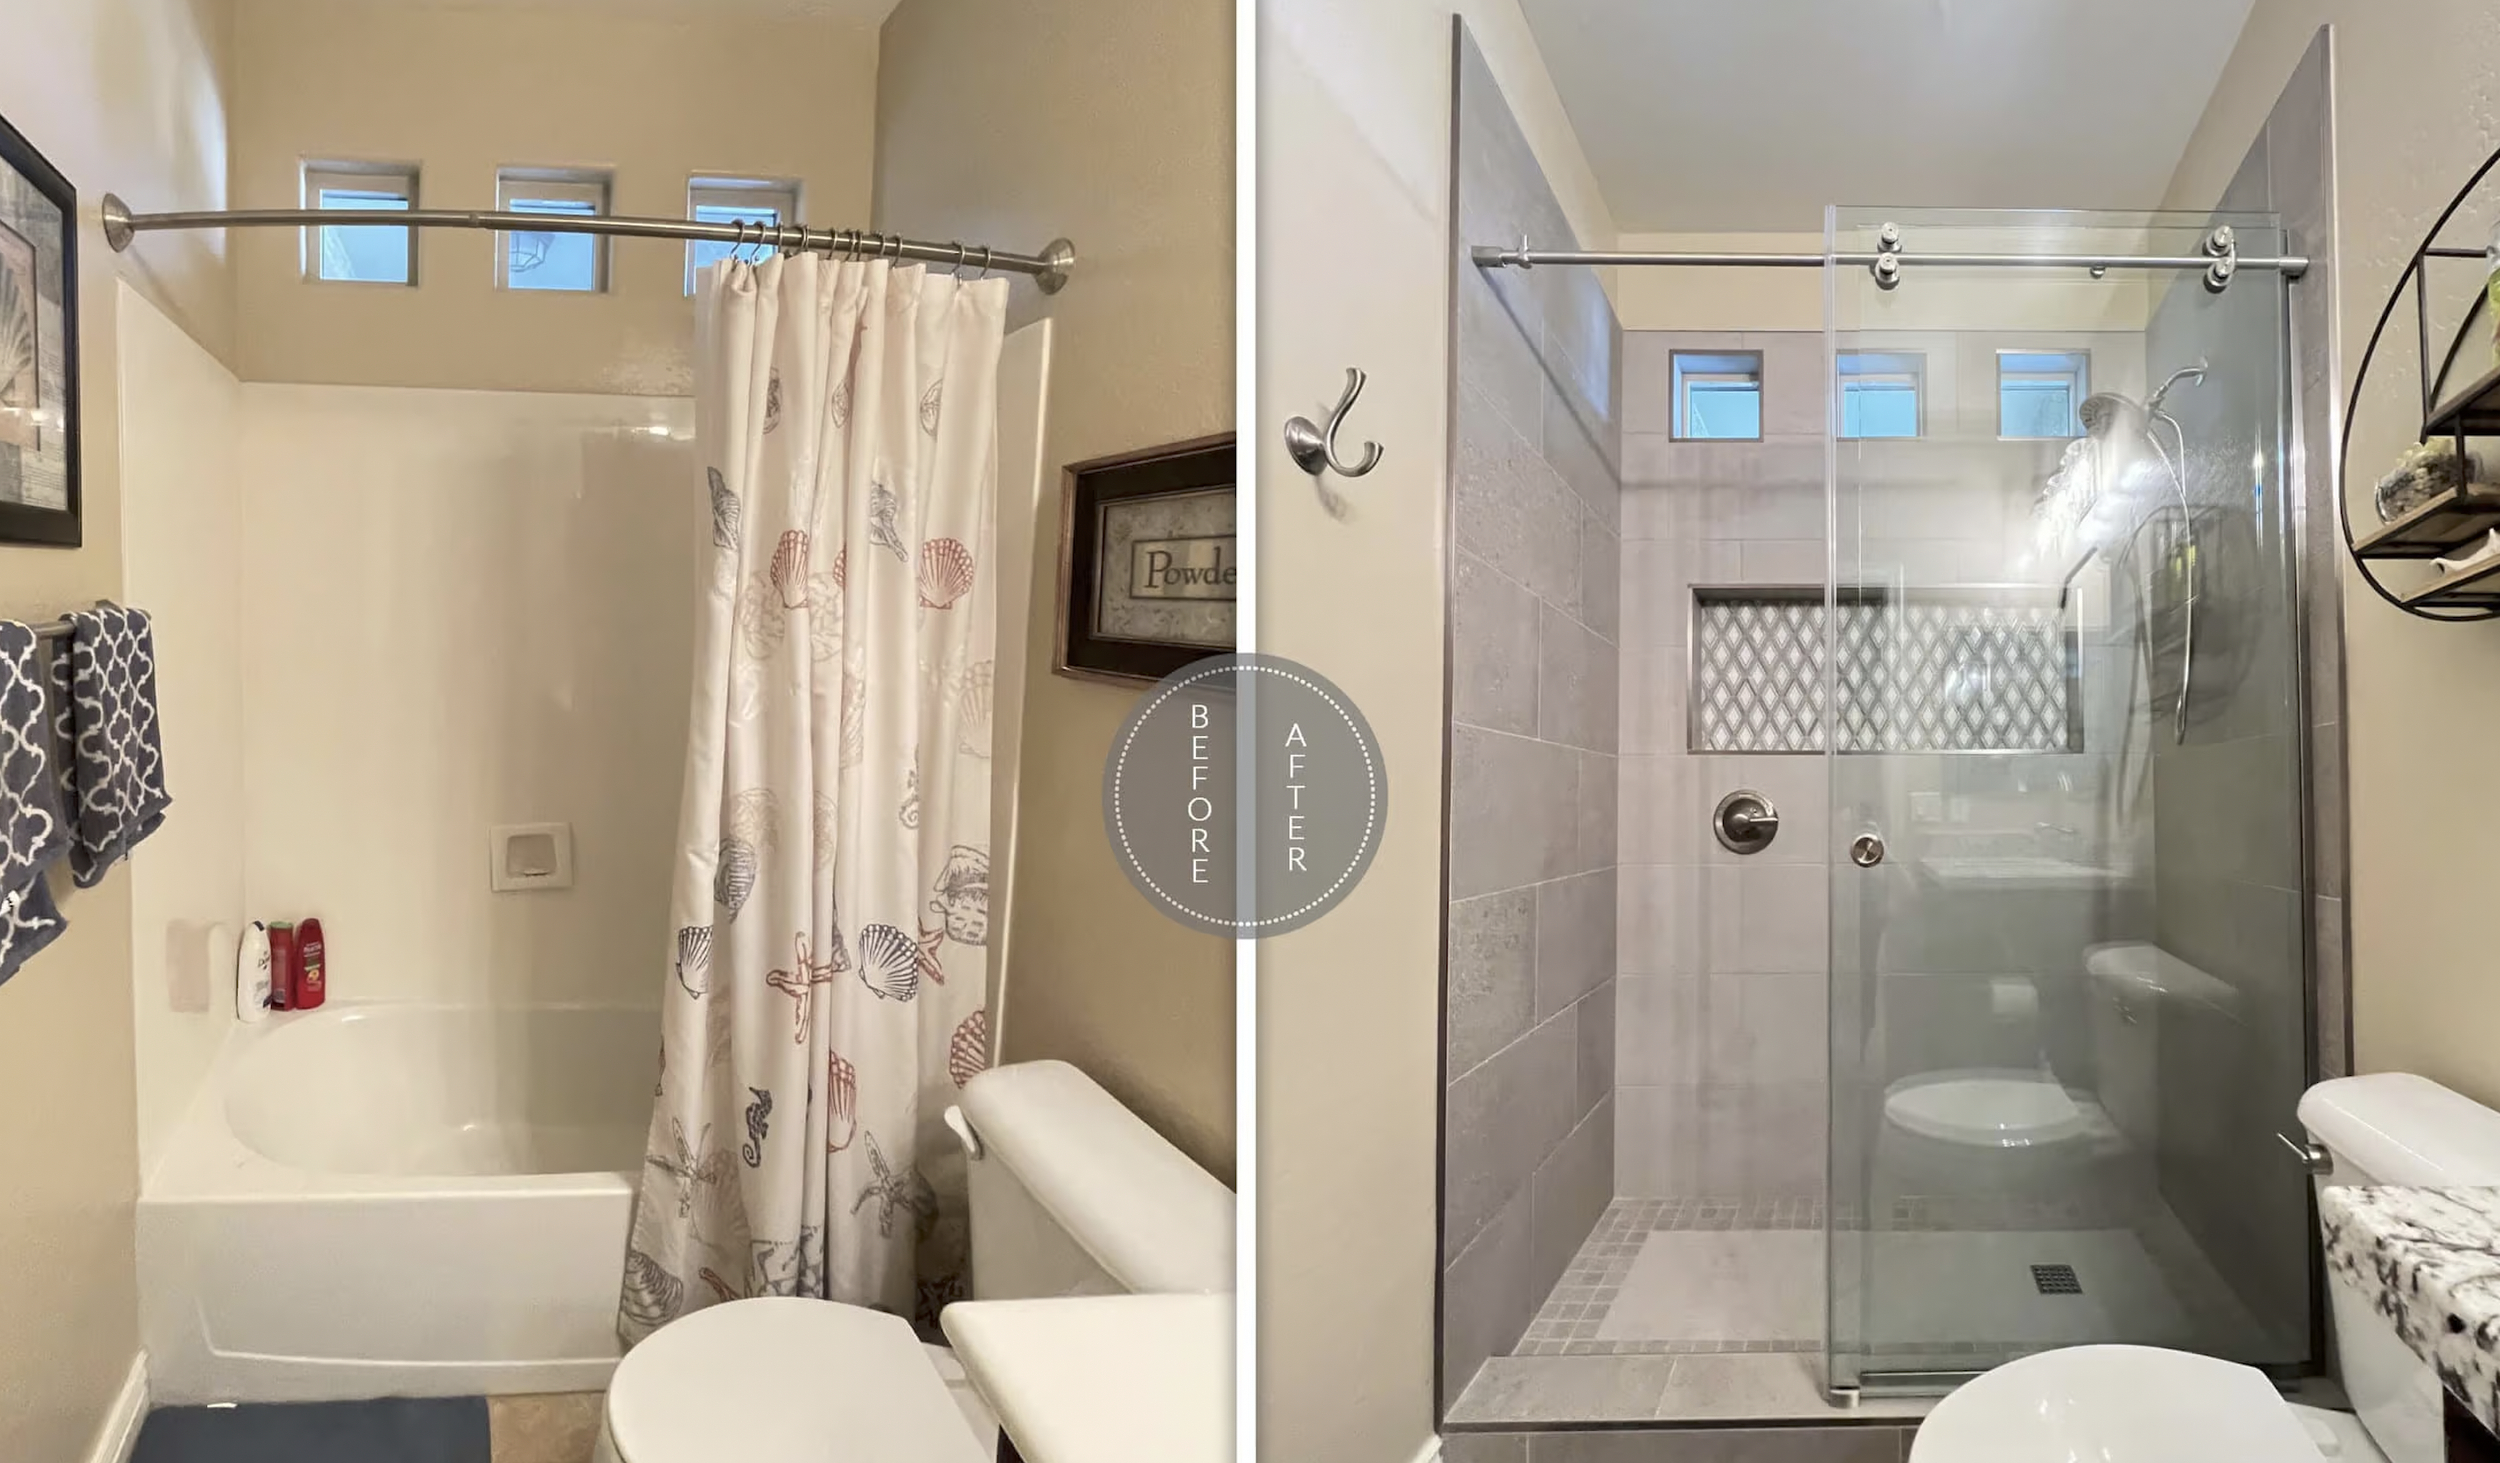
In many homes, the biggest limitation is the standard tub/shower combo. It takes up space, can be difficult to step into, and often doesn’t match how homeowners actually use the bathroom.
A walk-in or curbless shower typically solves this by:
Removing the step-over edge
Opening up floor space visually and physically
Allowing for bench seating if needed later
Making cleaning simpler
Features that Improve Safety Without Changing the Look
Not every accessibility improvement is obvious at first glance. Some of the most effective upgrades are subtle:
Slip-resistant tile that still looks like stone or wood
Better lighting in the shower and vanity areas
Grab bars that are integrated into the design instead of being added later
Handheld shower heads for flexibility
Wider clear floor space for easier movement
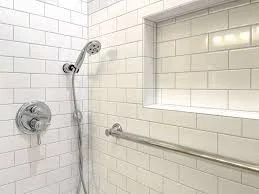
Safety features added to shower
When Do Homeowners Start Thinking About This Type of Remodel
In our experience, people usually start considering accessibility upgrades in three situations:
After a minor fall or near-miss in the bathroom
When helping aging parents stay at home safely
During a larger remodel, when the bathroom is already being updated
Planning earlier usually gives more design flexibility and avoids emergency changes later.
Design vs. Function: You Don’t Have to Choose
A common concern is that an accessible bathroom will feel like a compromise. In reality, most of the same design choices used in high-end bathrooms—clean tile layouts, frameless glass, neutral finishes—are also what make a bathroom easier to use and maintain.
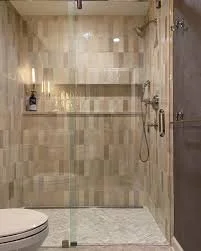
Both beautiful and functional
Working With a Design-Build Team
At Creative Spaces New Bern, accessibility projects are handled as part of full design-build remodeling. It means the same team handles design, planning, and construction.
This matters because accessibility upgrades often involve:
layout changes
plumbing adjustments
tile and waterproofing work
fixture placement decisions that affect long-term use
When those pieces are coordinated, the result is typically more functional and cohesive.
The Bottom Line
An accessible bathroom remodel isn’t just about preparing for the future. It’s about making a bathroom that is easier and safer to use every day—without giving up a modern, well-designed look: